Overview

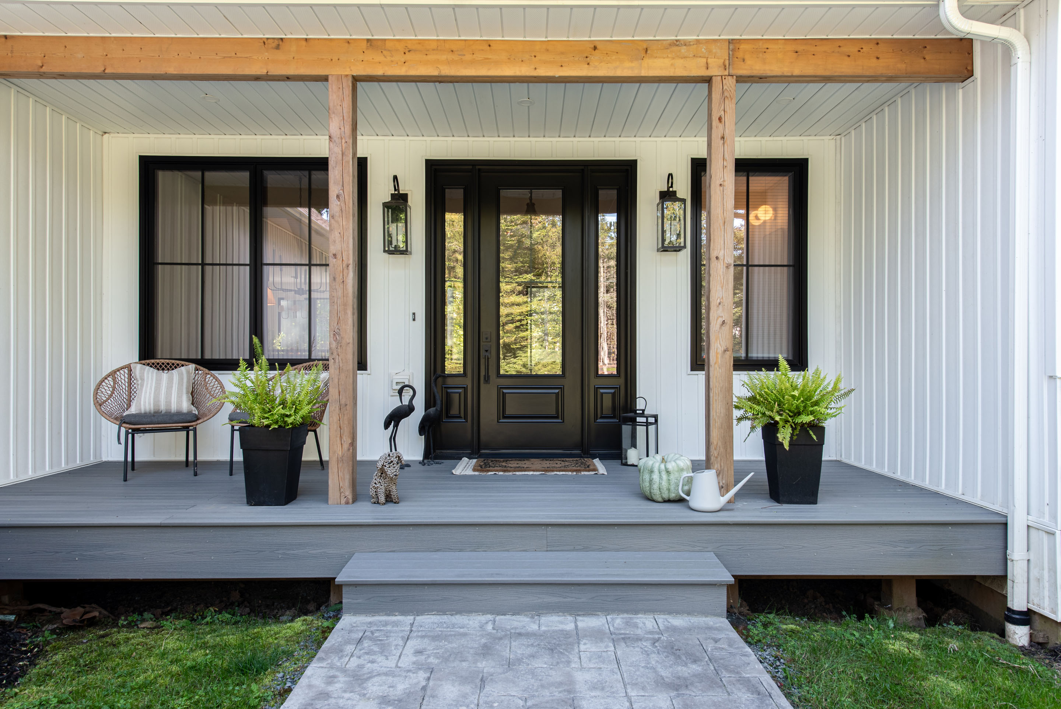
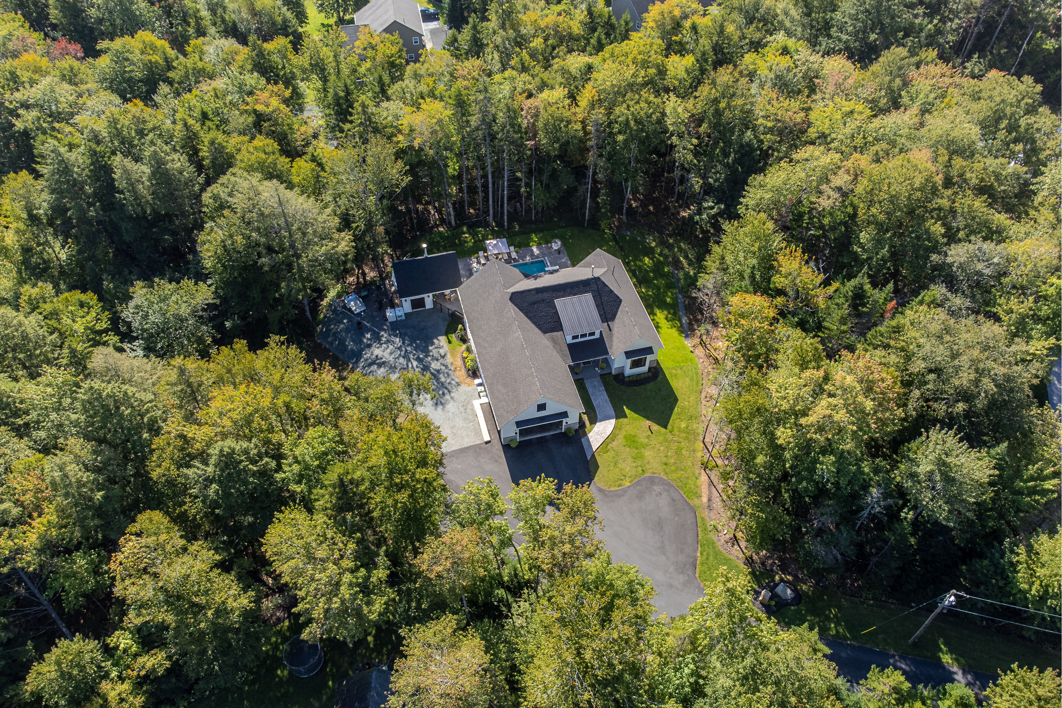
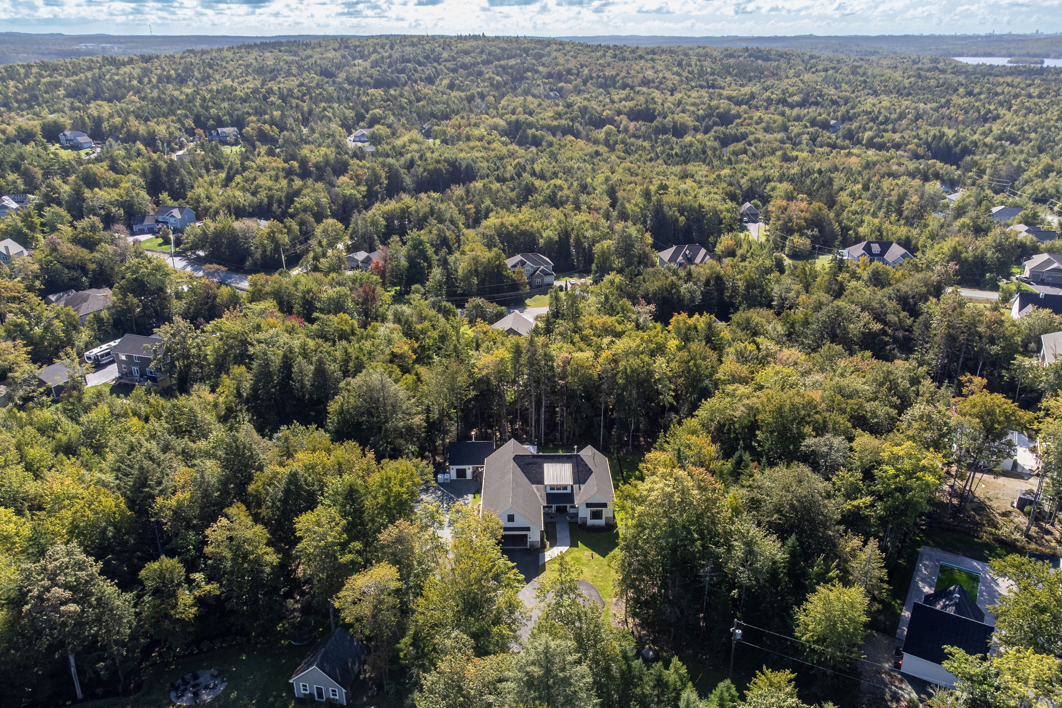
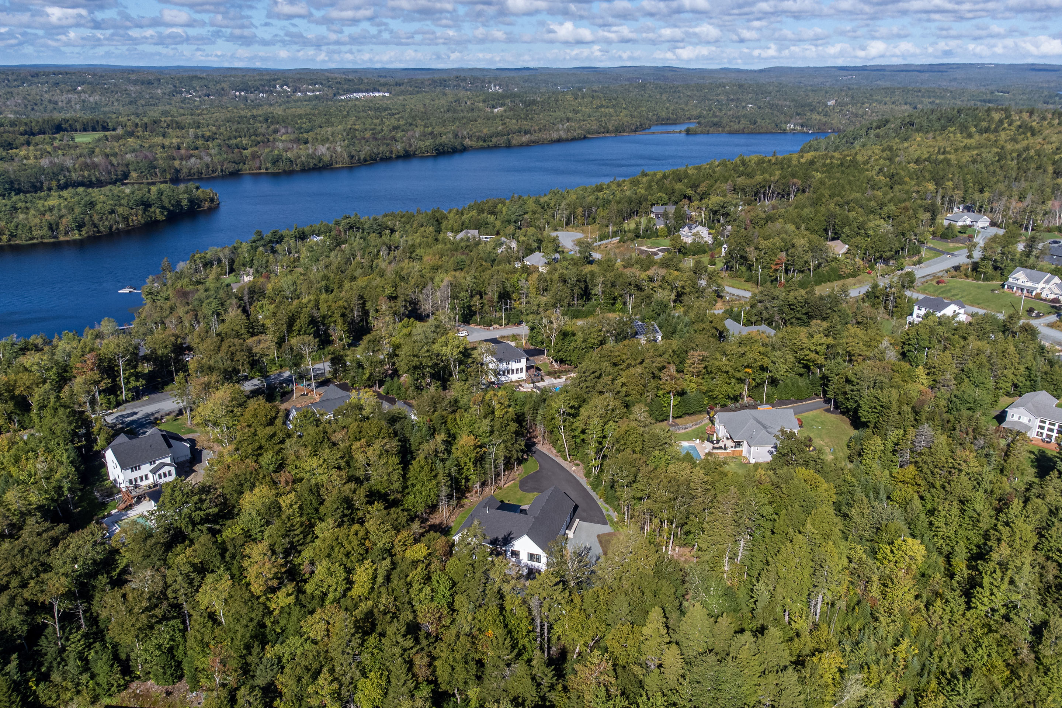
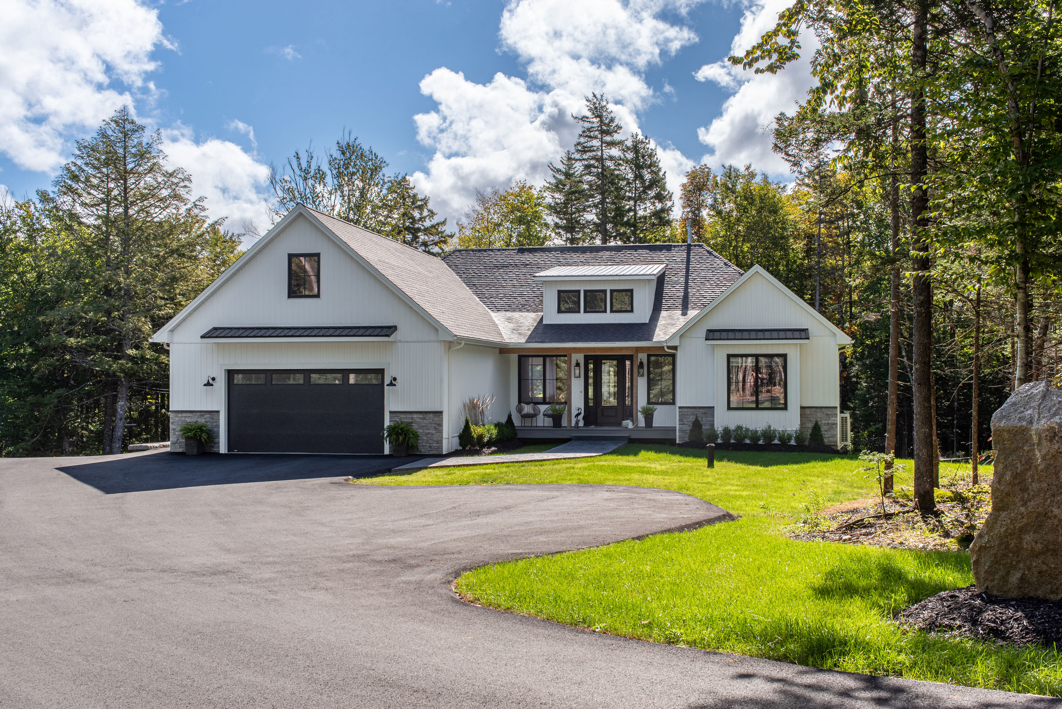
Tucked away on a private, landscaped flag lot, this home is arranged around the pleasure of being together and the easy pull of the outdoors.

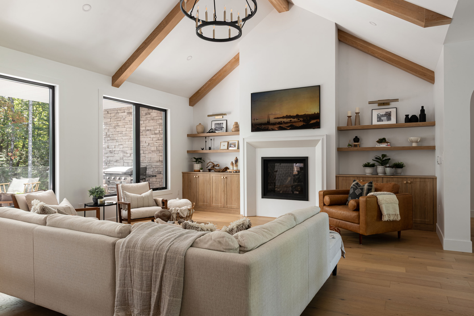
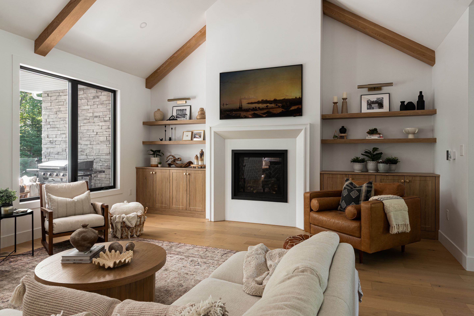
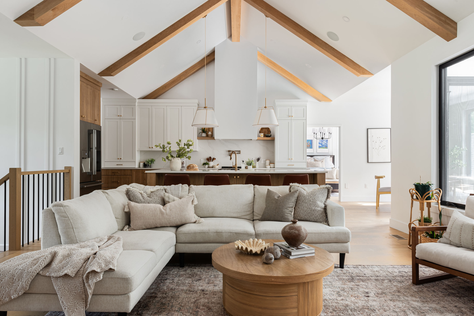
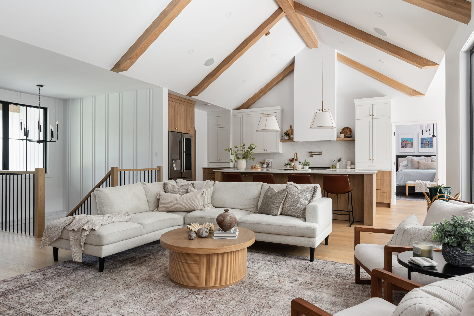
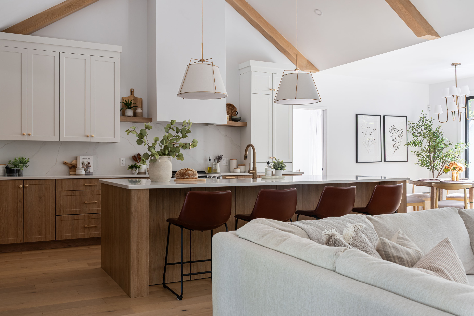
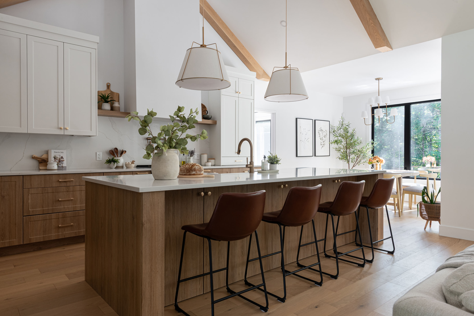
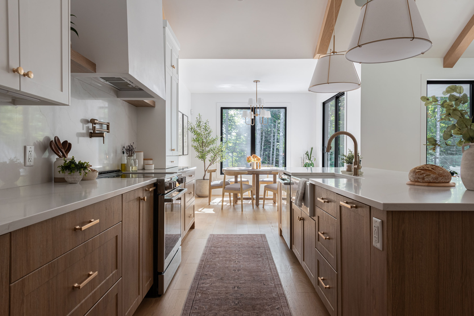
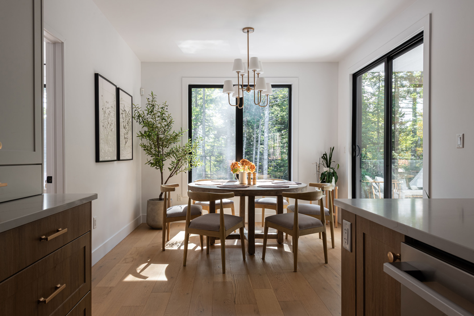
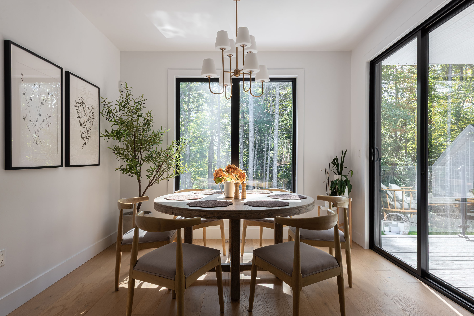
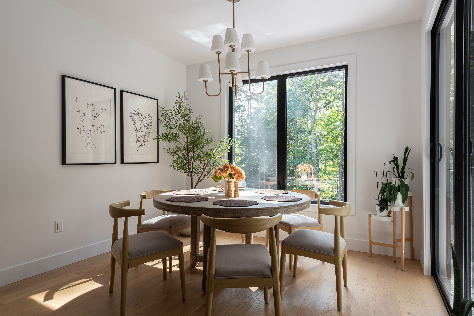
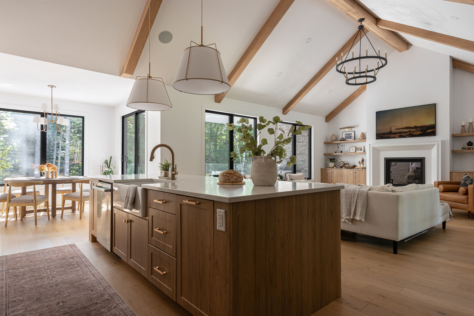
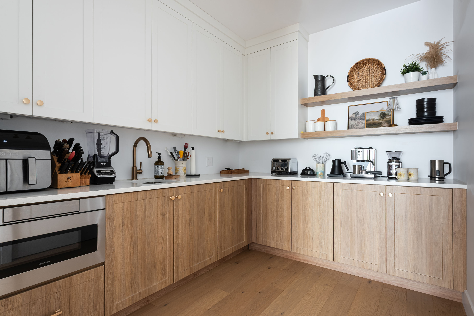
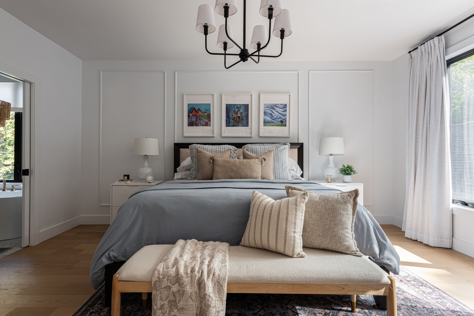
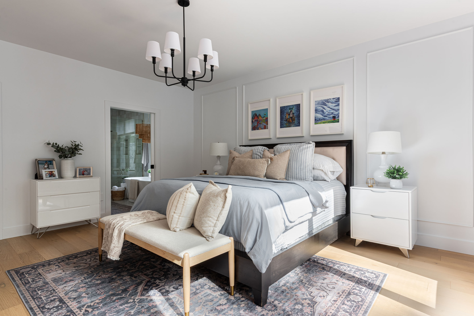
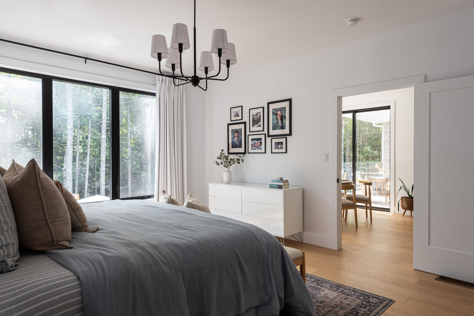
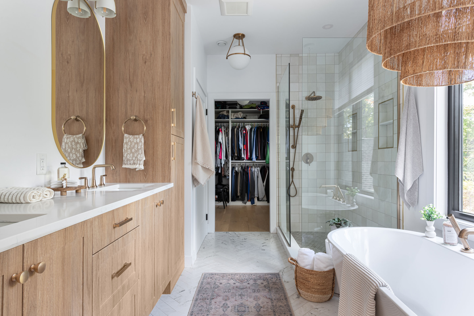
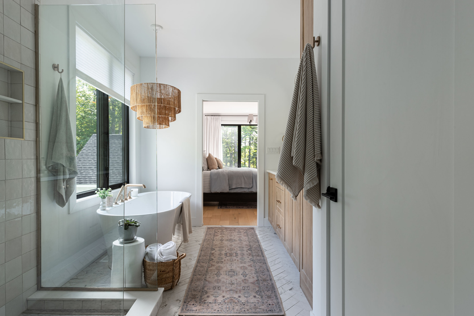
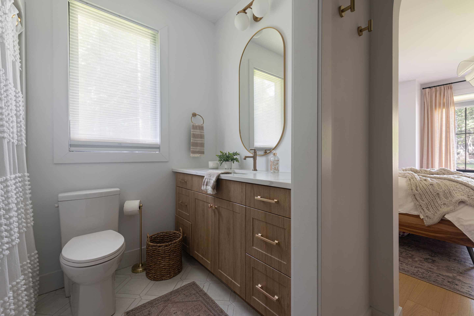
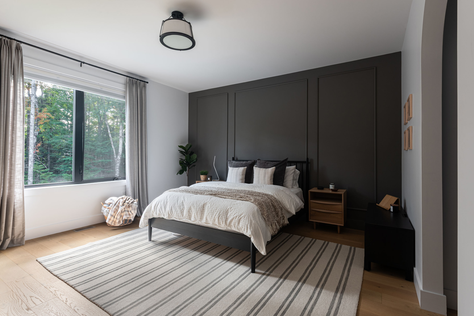
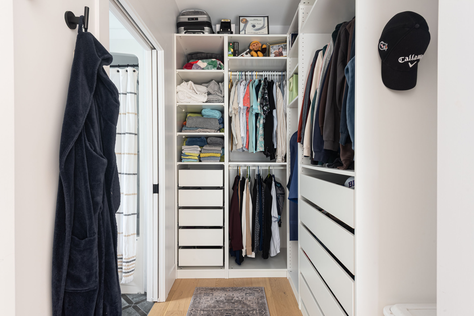
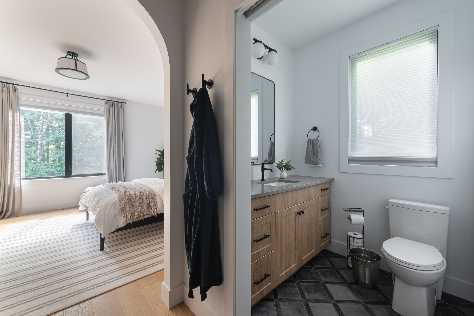
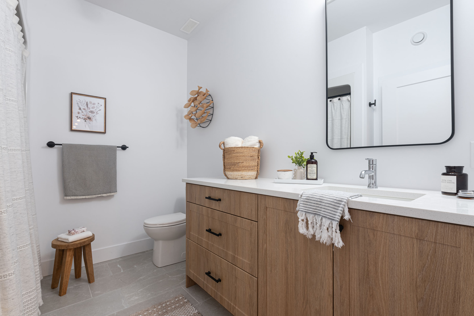
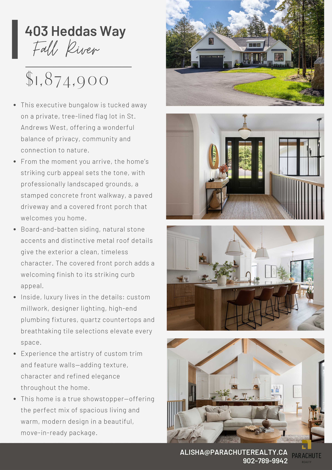
The main floor brings the kitchen and living areas together beneath soaring vaulted ceilings, with custom oak beams adding warmth and character overhead. A propane fireplace framed by warm wood built-ins gives the living area a grounded centre, while the 10-foot island and well-appointed pantry/prep kitchen make the space as practical as it is inviting. The primary suite sits quietly apart, with a spacious walk-in closet and an oversized ensuite with in-floor heat. Upstairs, two more bedrooms each have their own bathroom and walk-in closet, offering welcome privacy for family or guests.

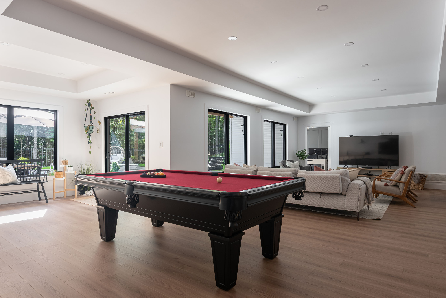
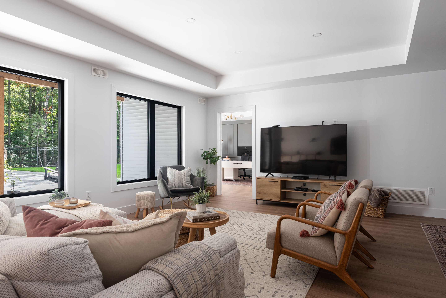
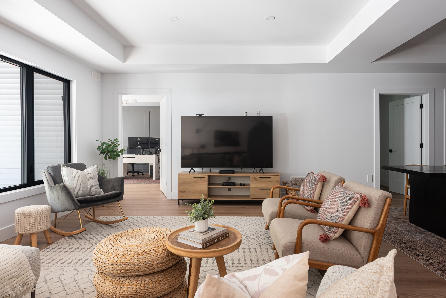
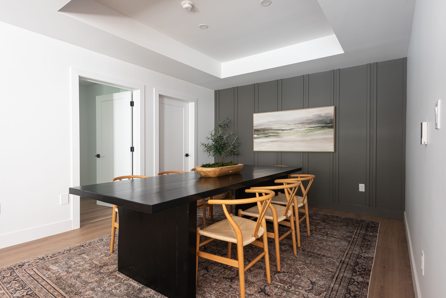
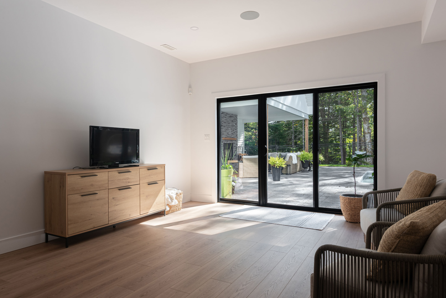
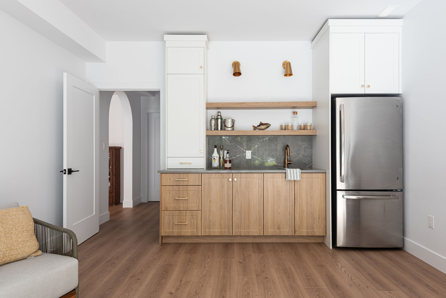
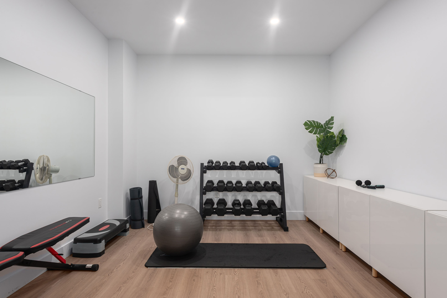
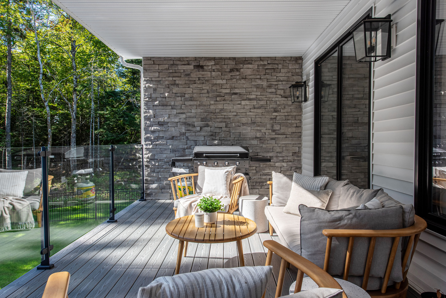
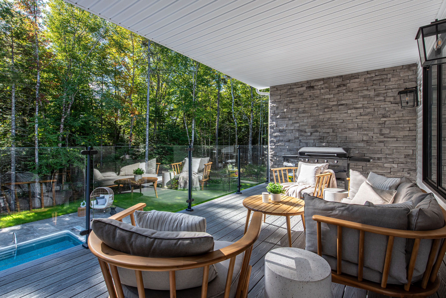
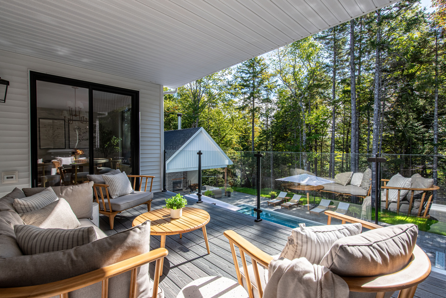
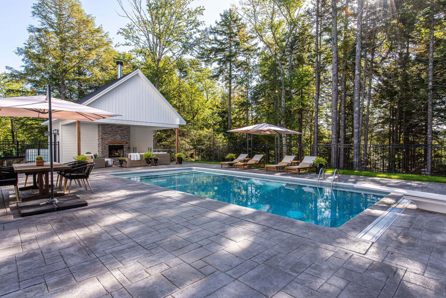
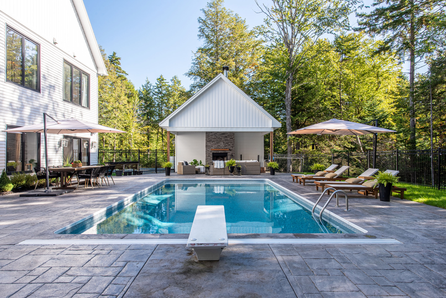
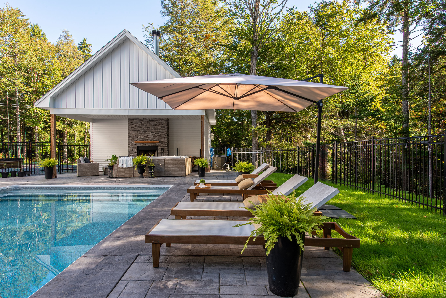
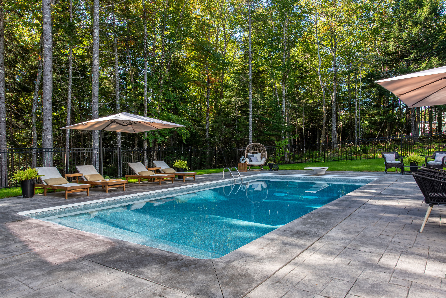
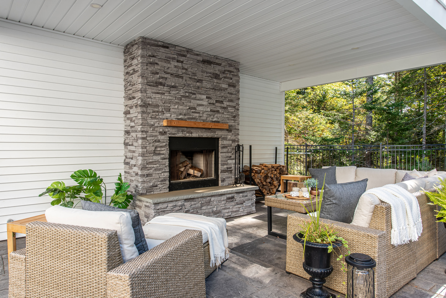
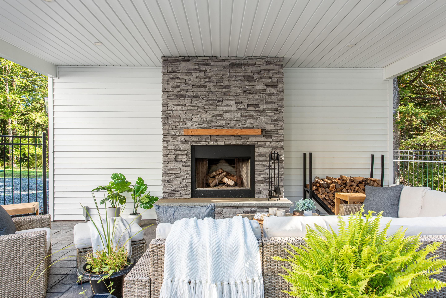
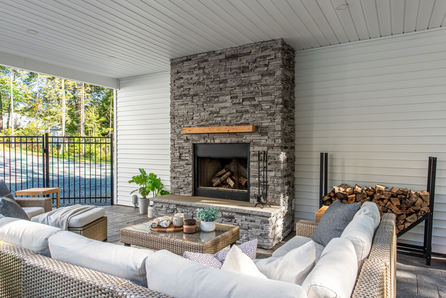
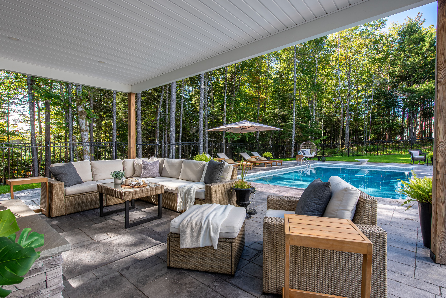
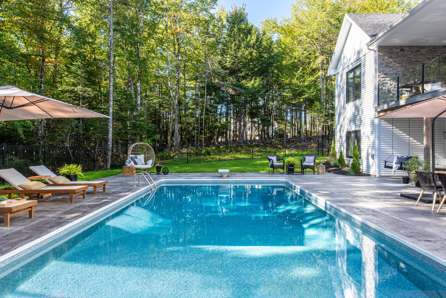
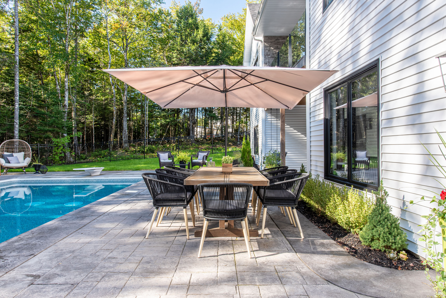
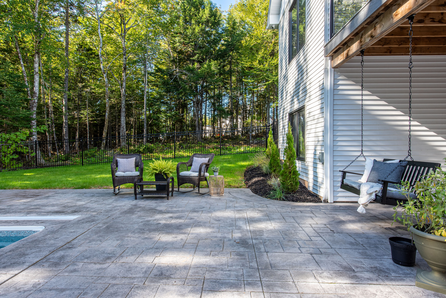
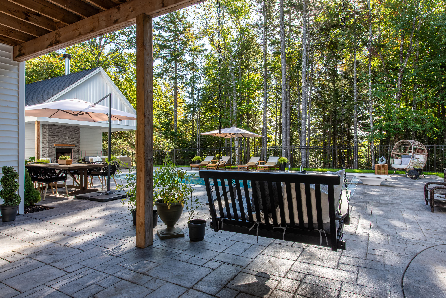
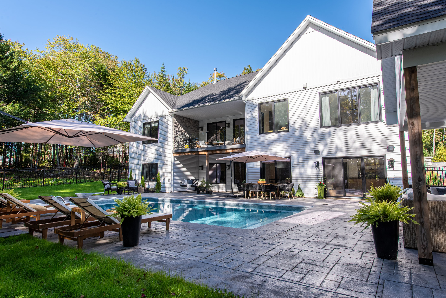
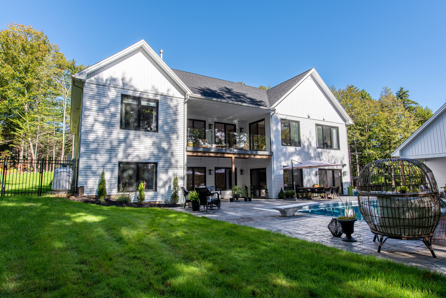
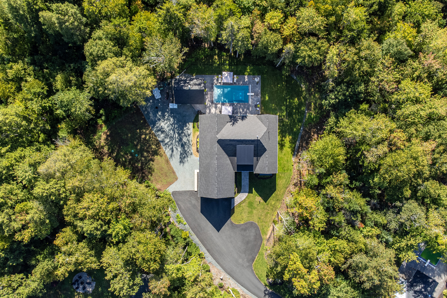
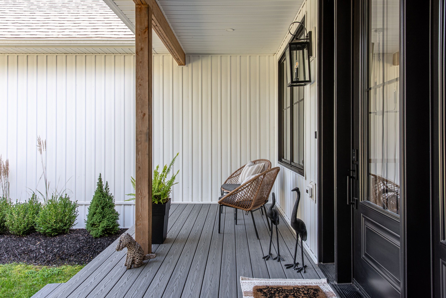
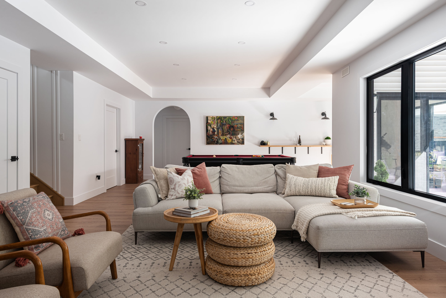
Downstairs, the family room, games area and recreation space flow together as one expansive gathering place, with the entire space walking out to the backyard and pool deck. A built-in lower-level pool house with wet bar carries the evening outdoors. Take a dip in the saltwater in-ground pool, then settle beneath the covered poolside area beside the floor-to-ceiling stone wood-burning fireplace. Four covered outdoor spaces offer welcoming places to gather, unwind and enjoy the beautifully landscaped grounds.

Inside and out, the spaces invite you to settle in, gather often and enjoy every season. It’s a home for quiet routines, full houses and evenings that stretch a little longer.

Features

  • St Andrews West Subdivision
  • Executive Bungalow
  • Stunning Curb Appeal
  • Private, Flag Lot
  • Open-concept Main Living Space
  • Vaulted Ceiling with Real Oak Beams
  • Large Custom Kitchen
  • 10-ft Island
  • Well-appointed Pantry/Prep Kitchen
  • Garage Entry Mudroom
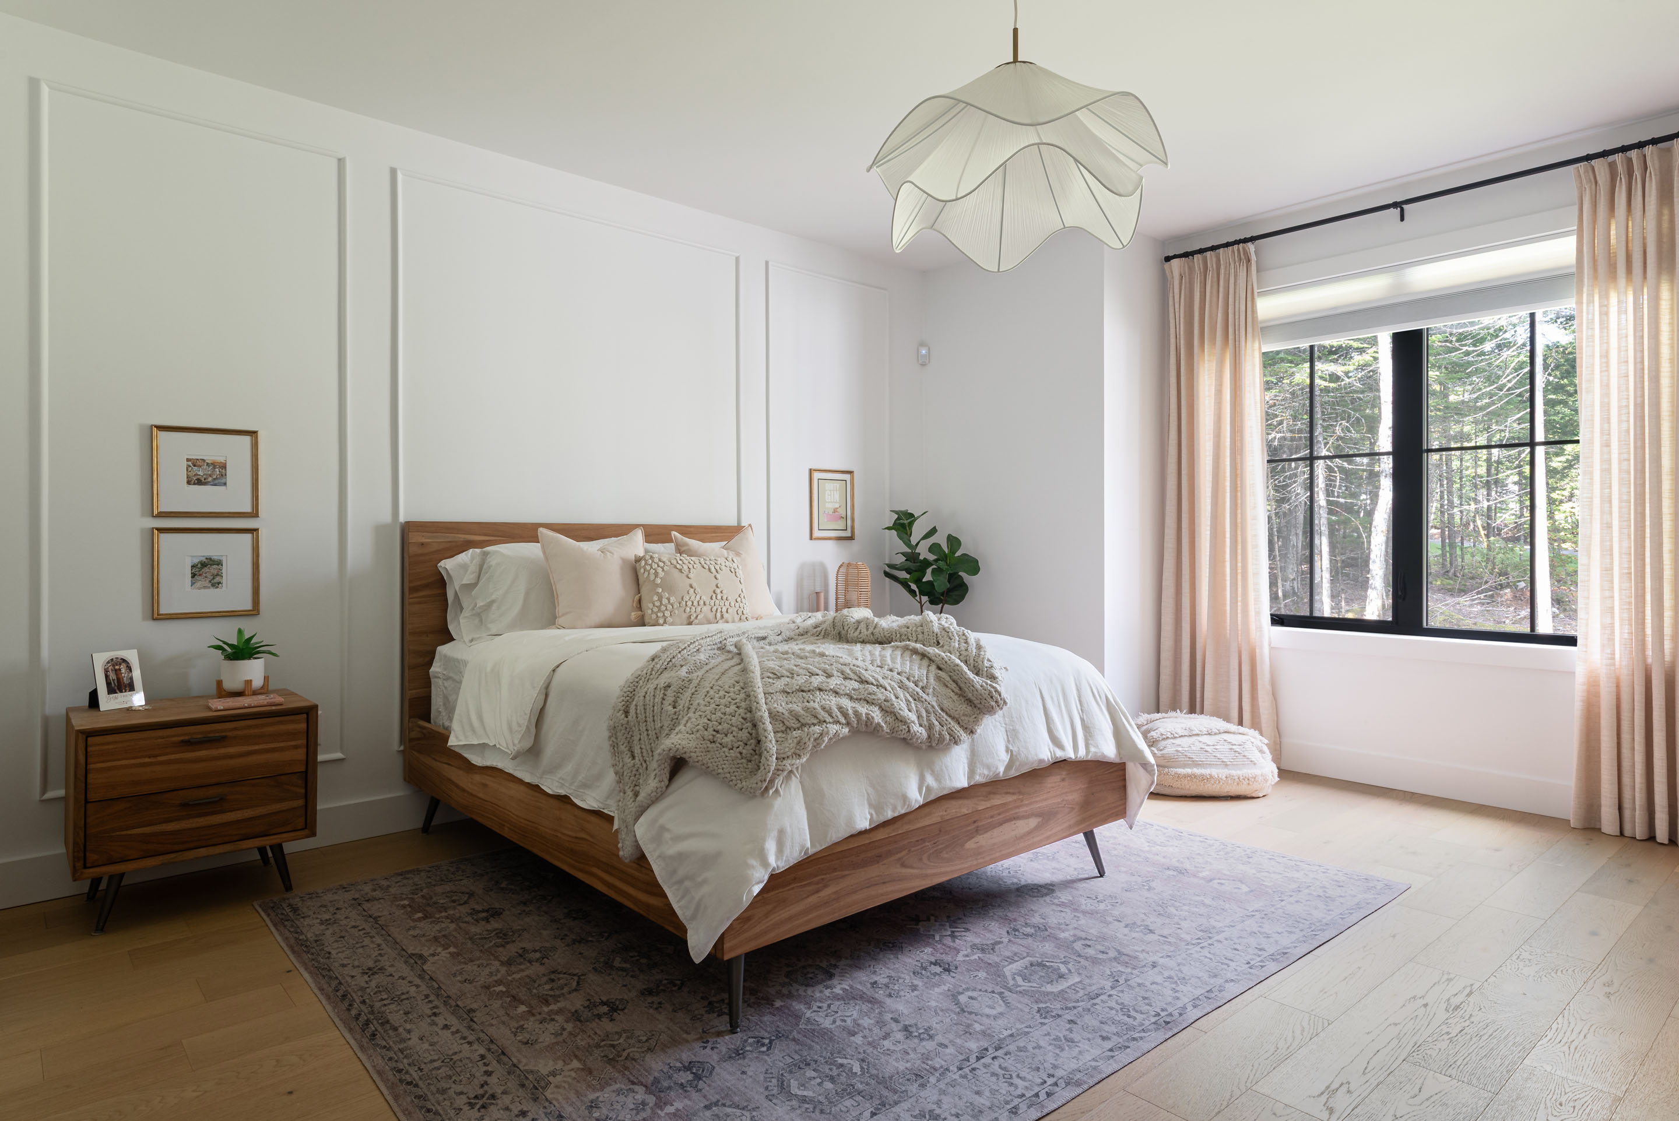
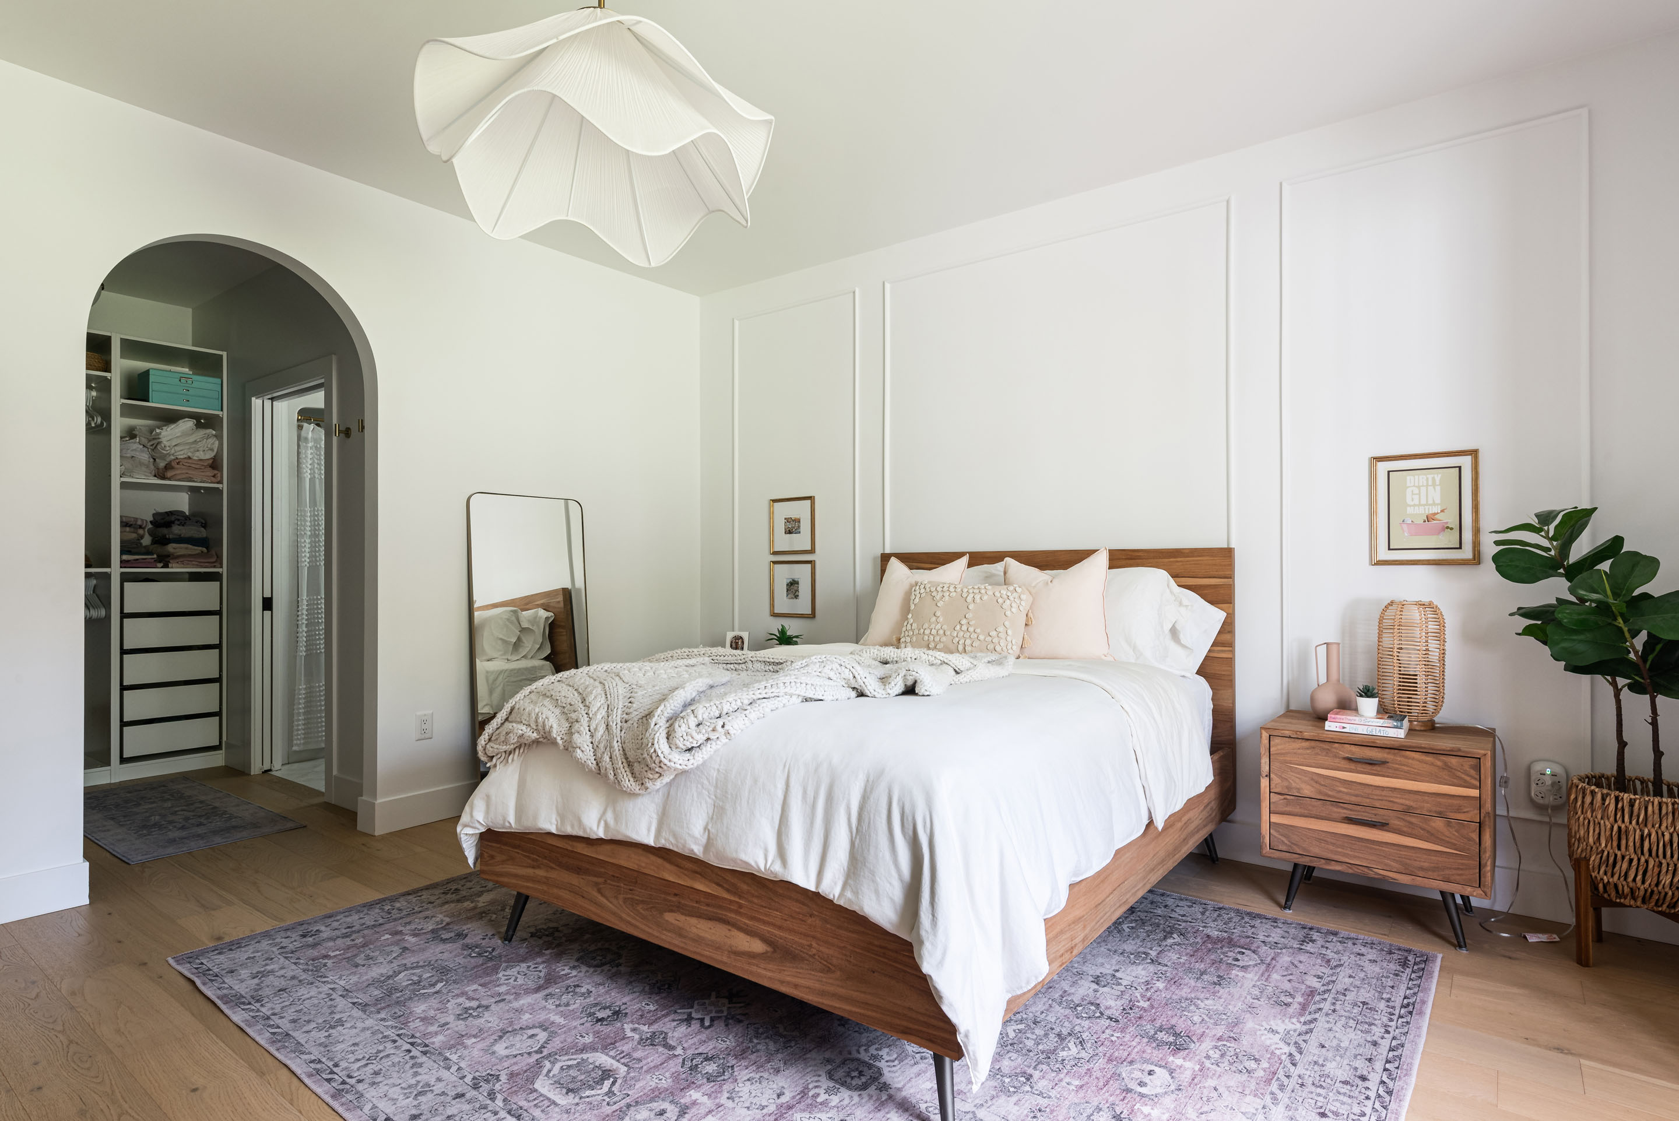
  • Expansive Main Floor Primary Suite
  • Oversized, Indulgent Ensuite
  • In-Floor Heat in Ensuite Bath
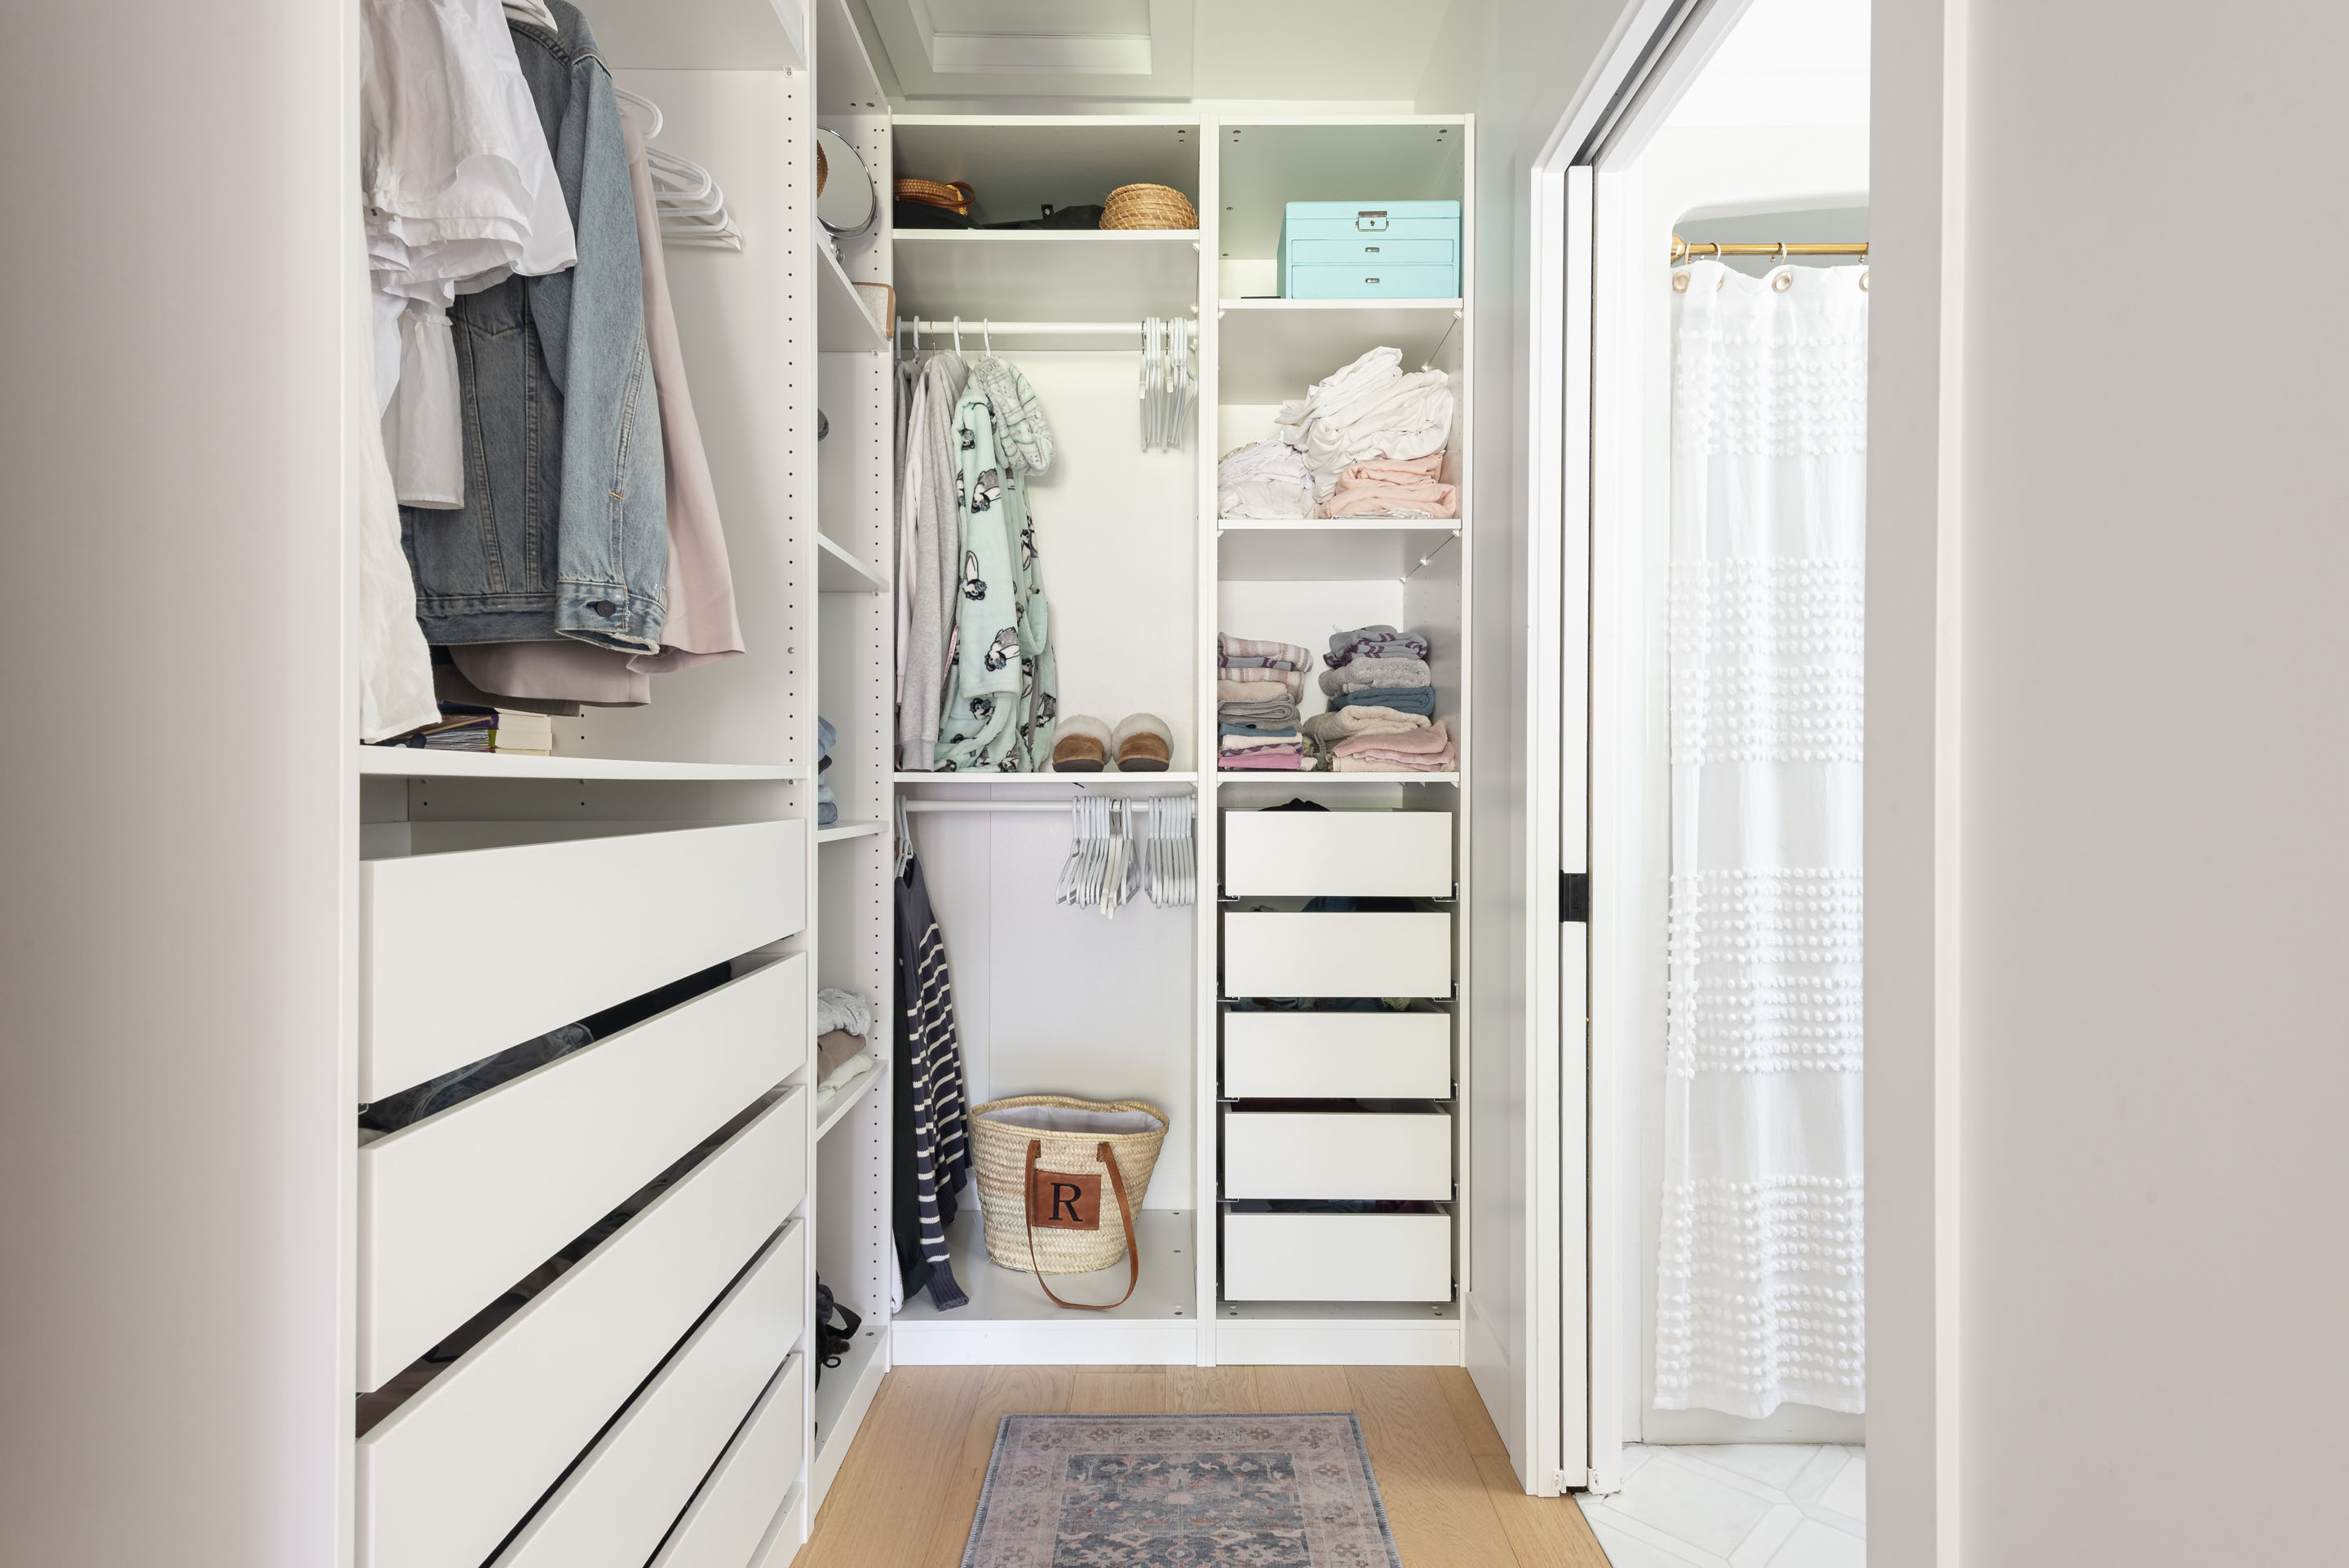
  • Large Walk-in-Closet
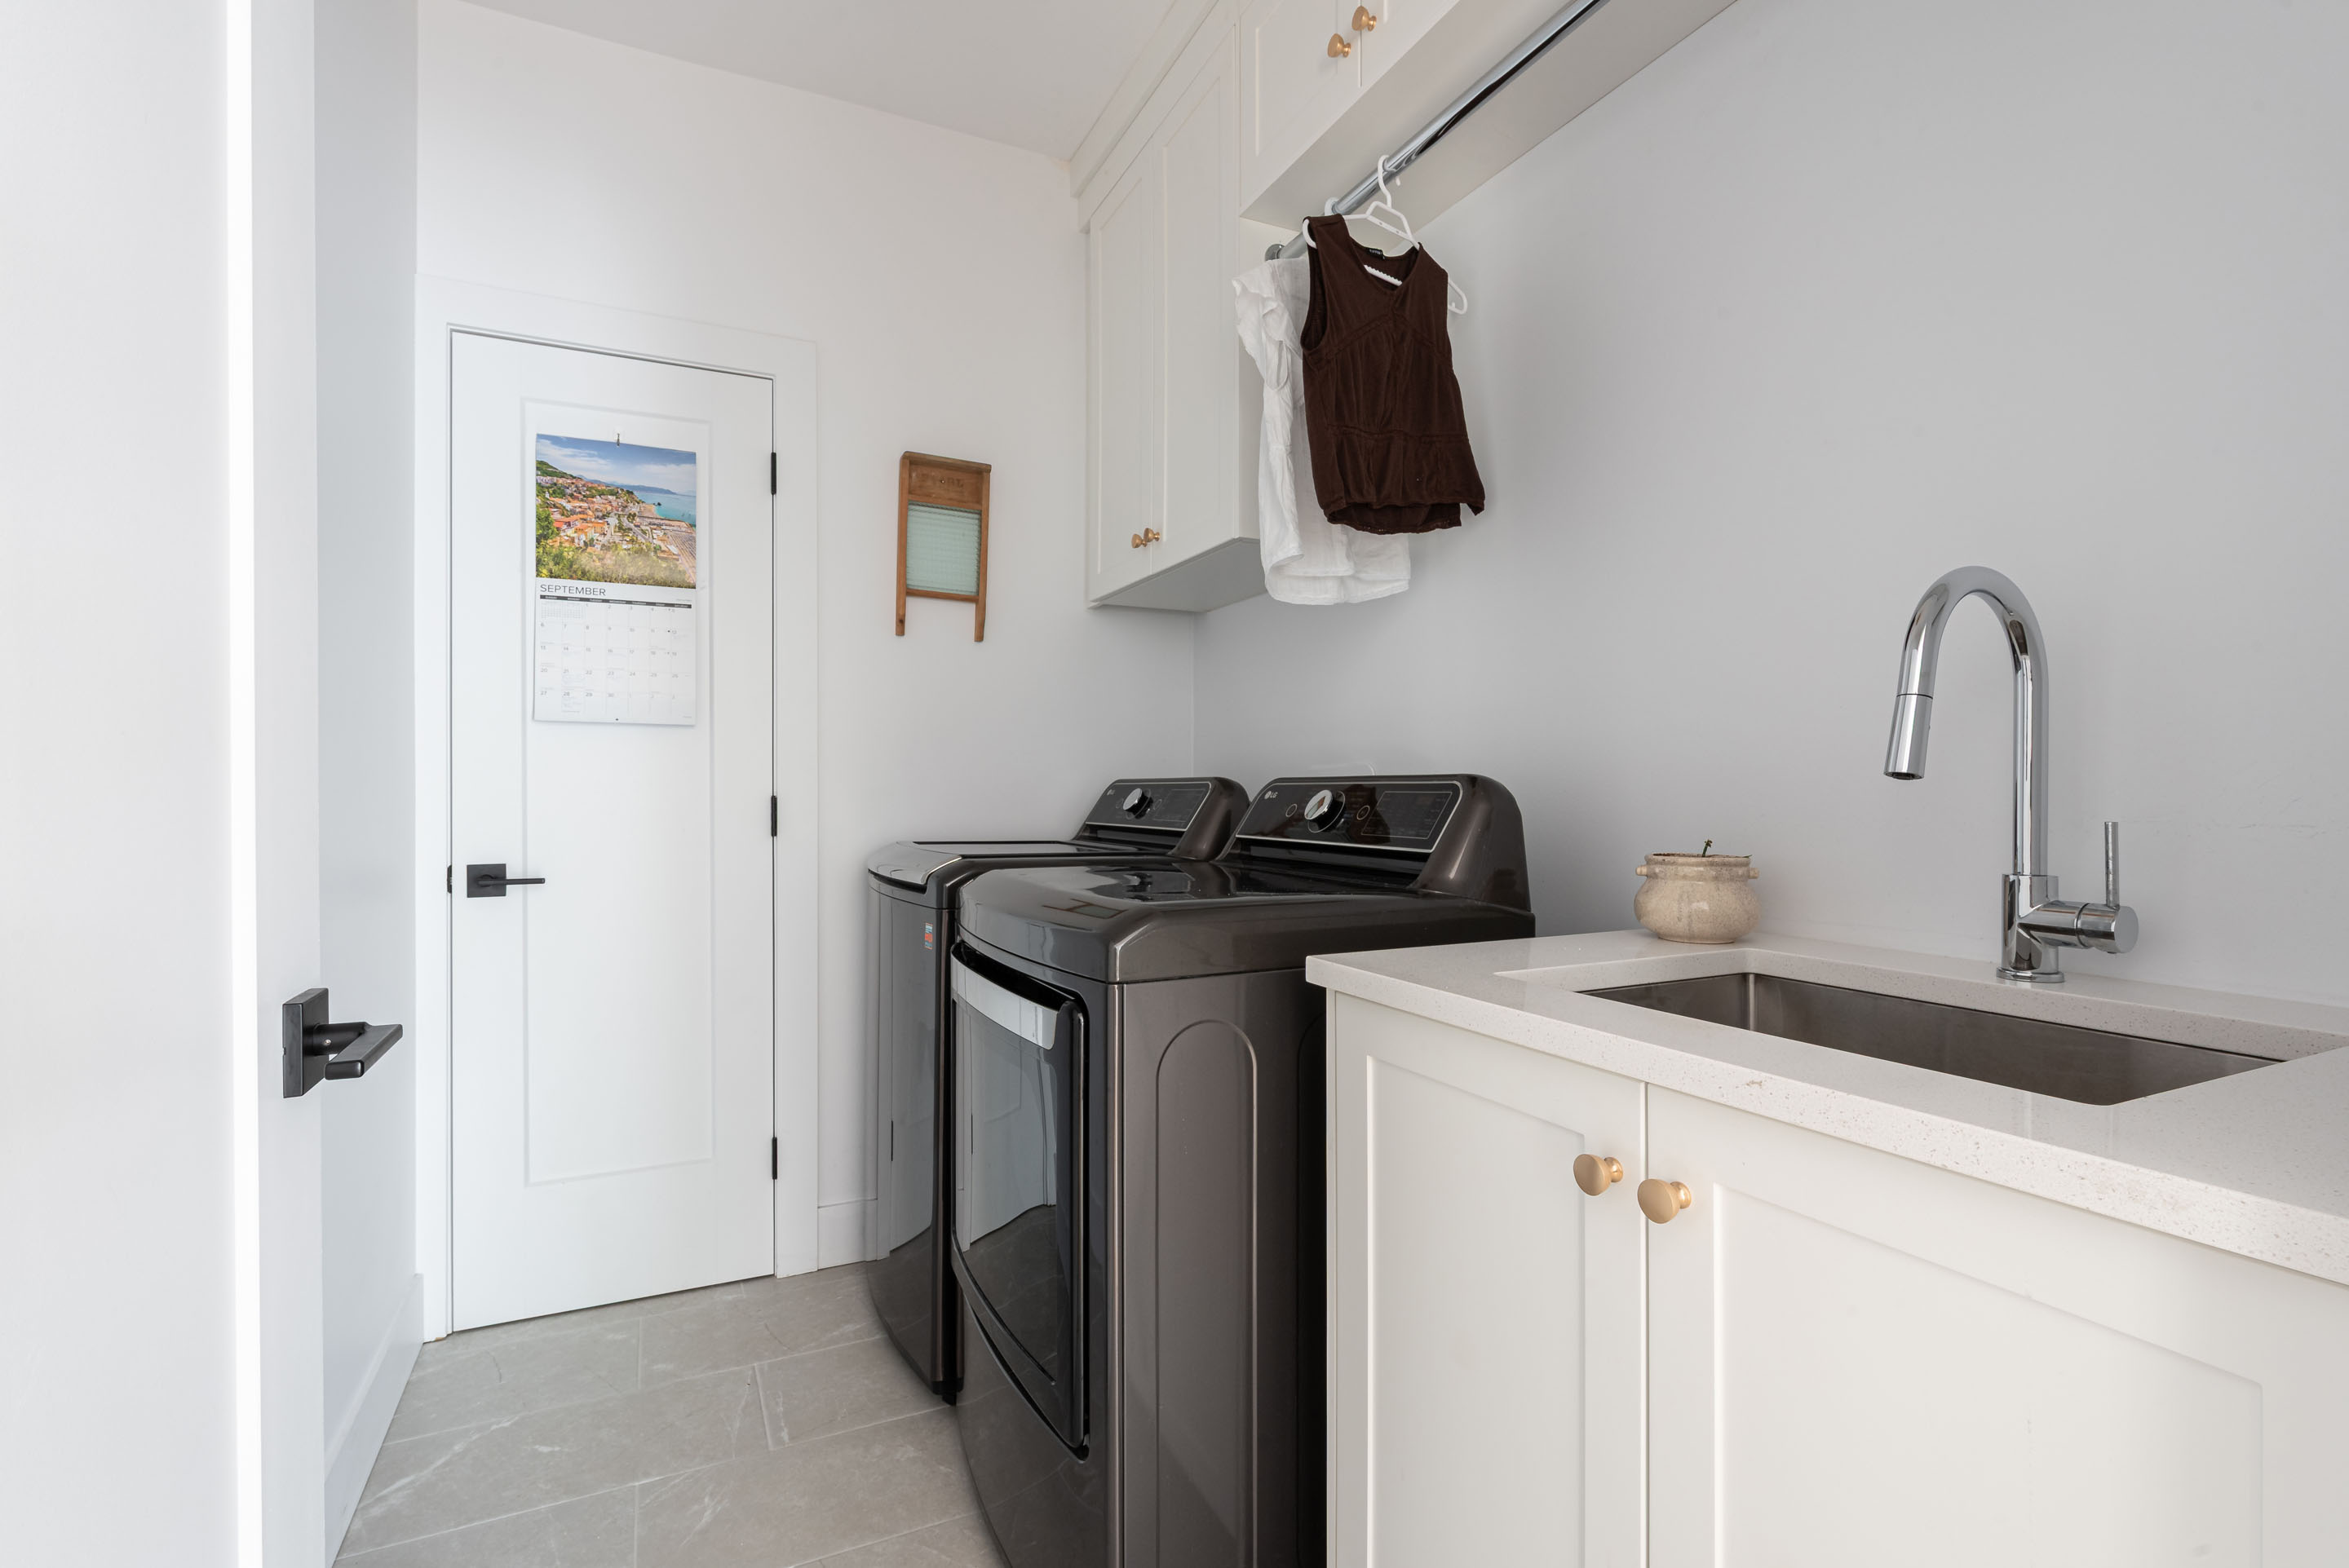
  • Main Floor Laundry
  • Propane Fireplace
  • Large Basement Family/Rec Room
  • Lower Level Wet Bar/Pool House
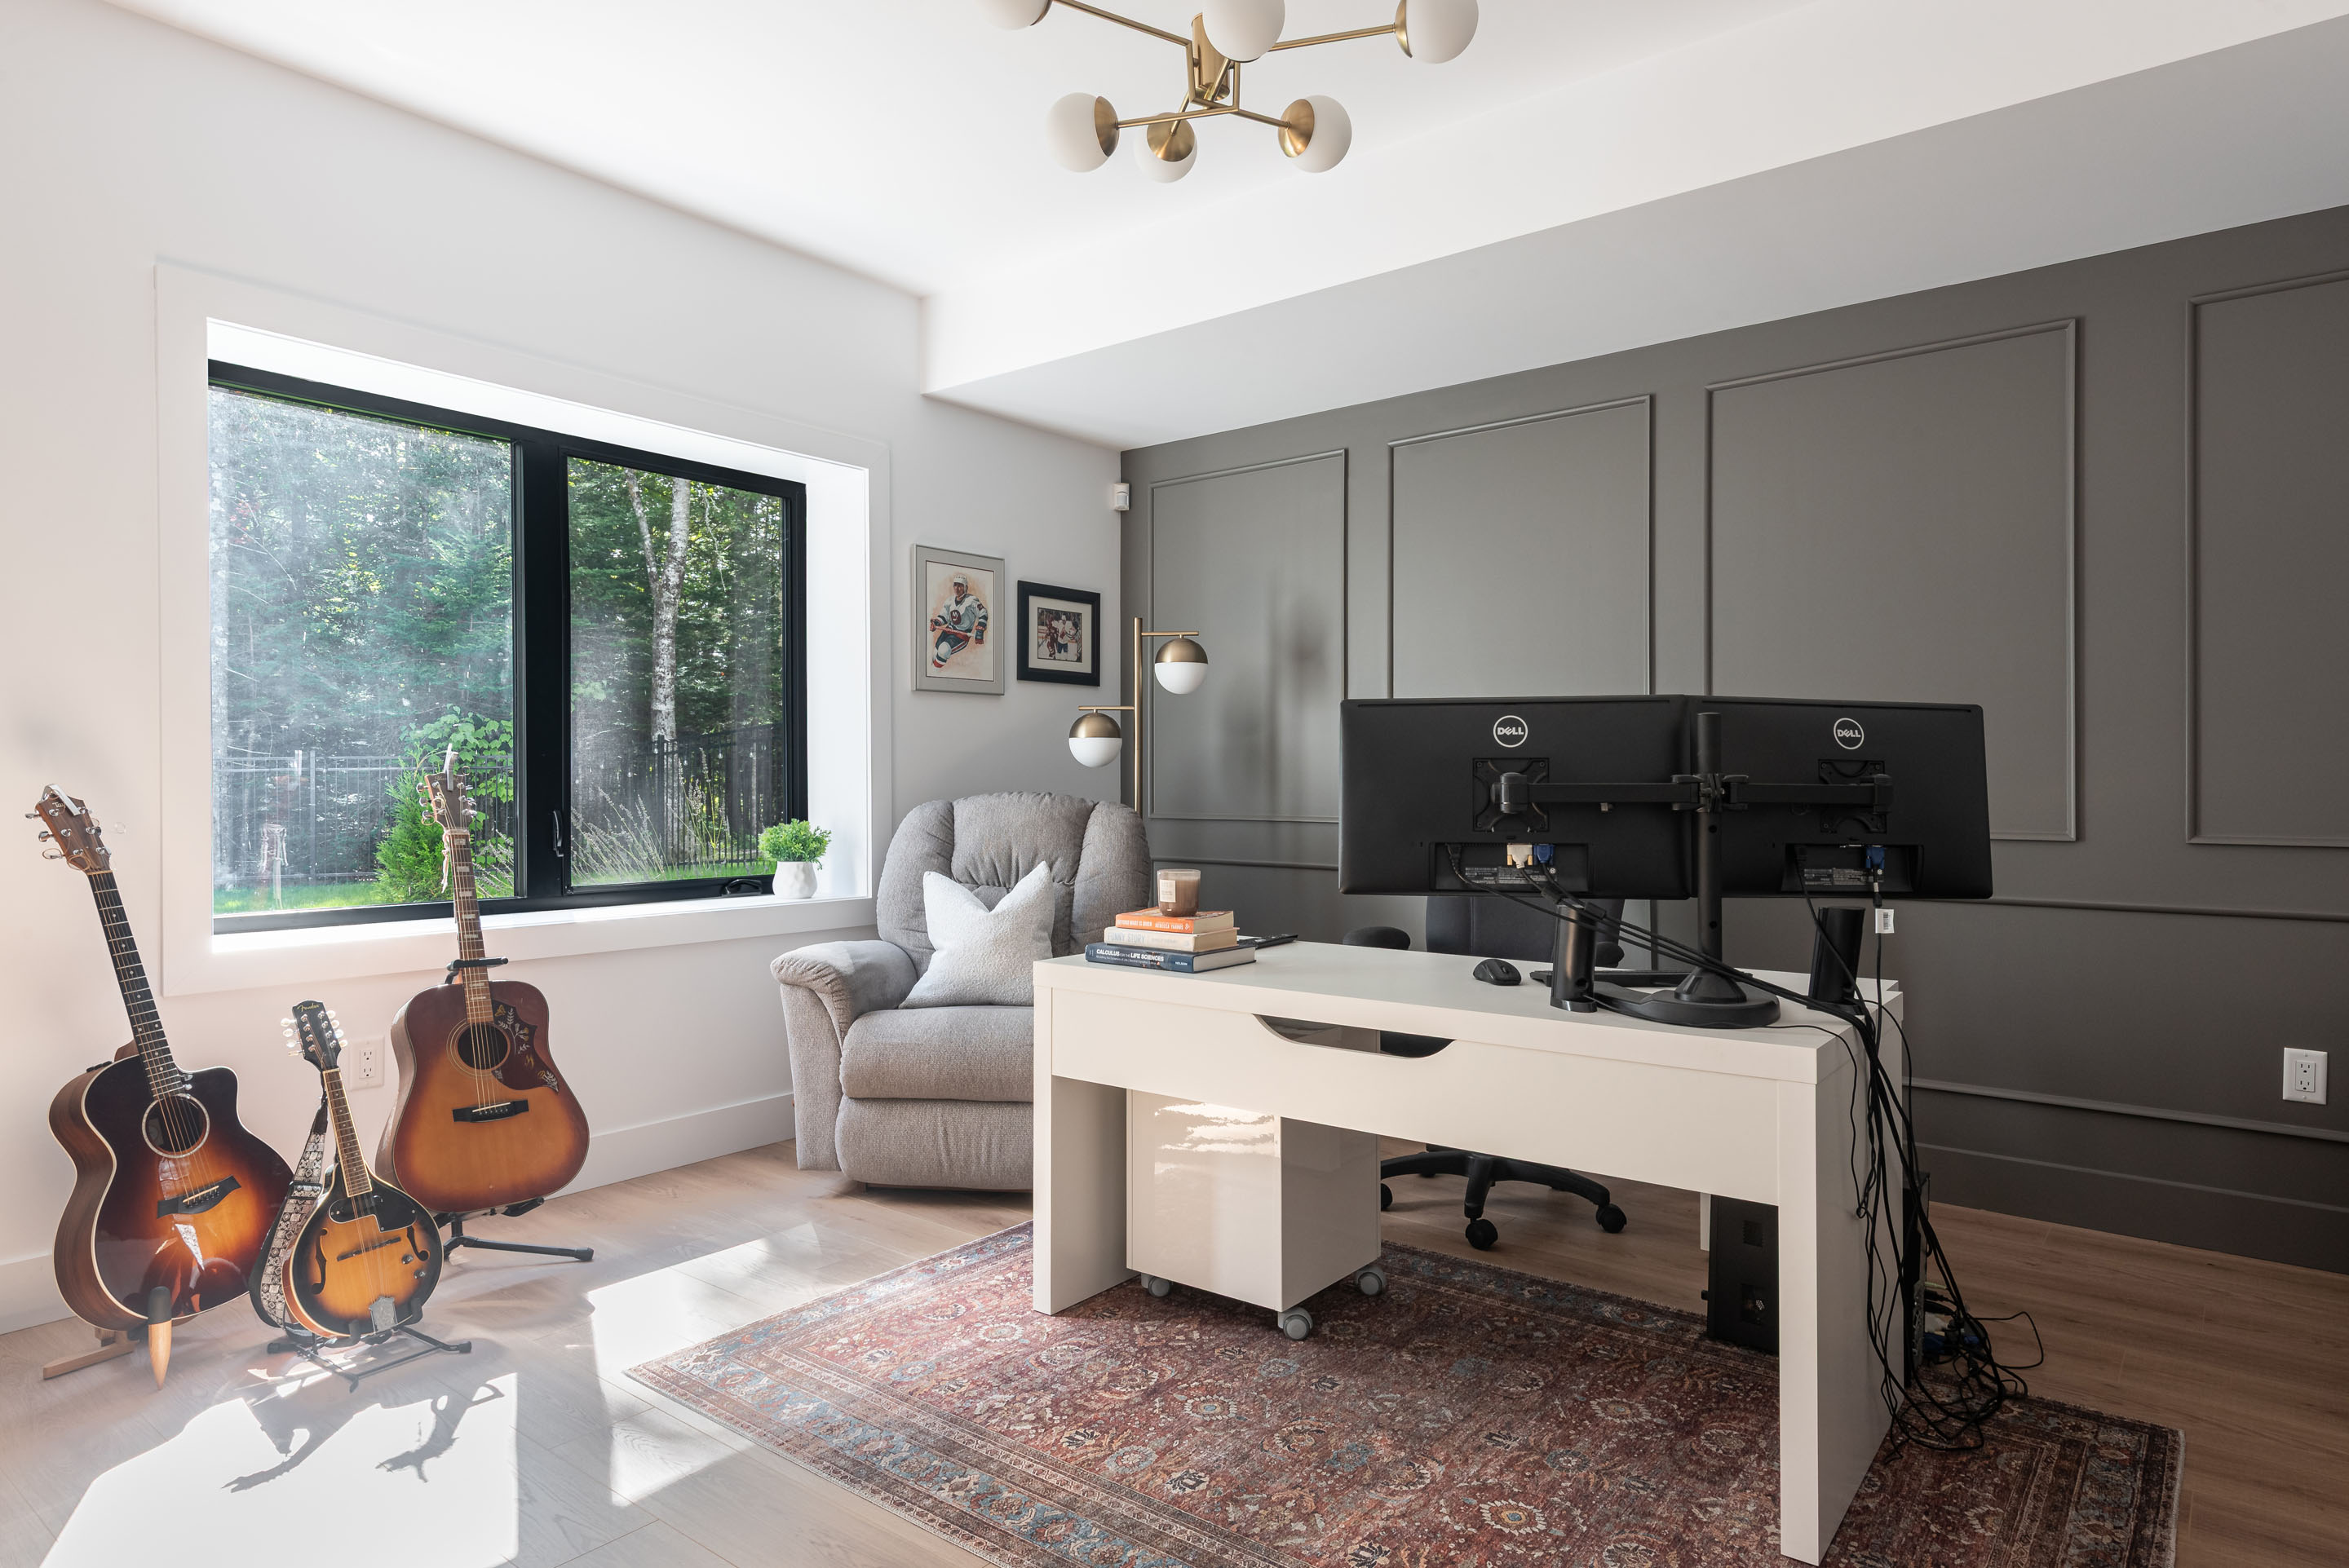
  • Lower Level Office
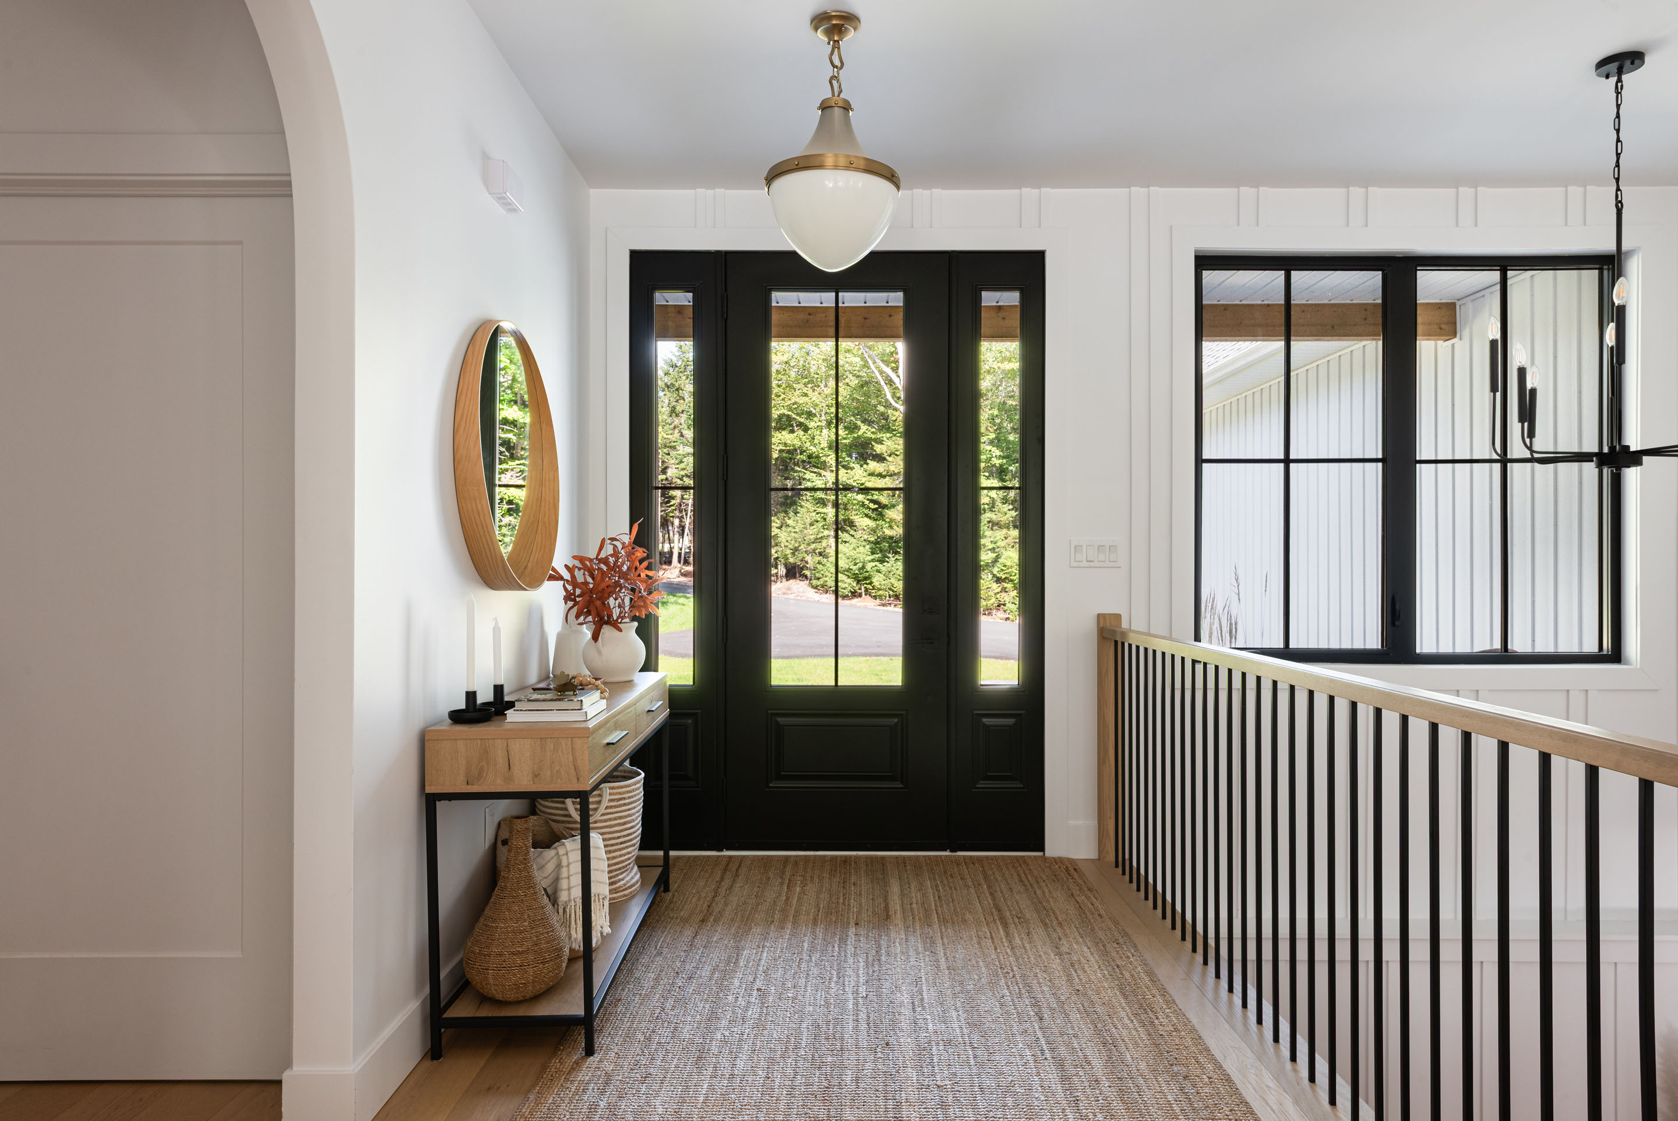
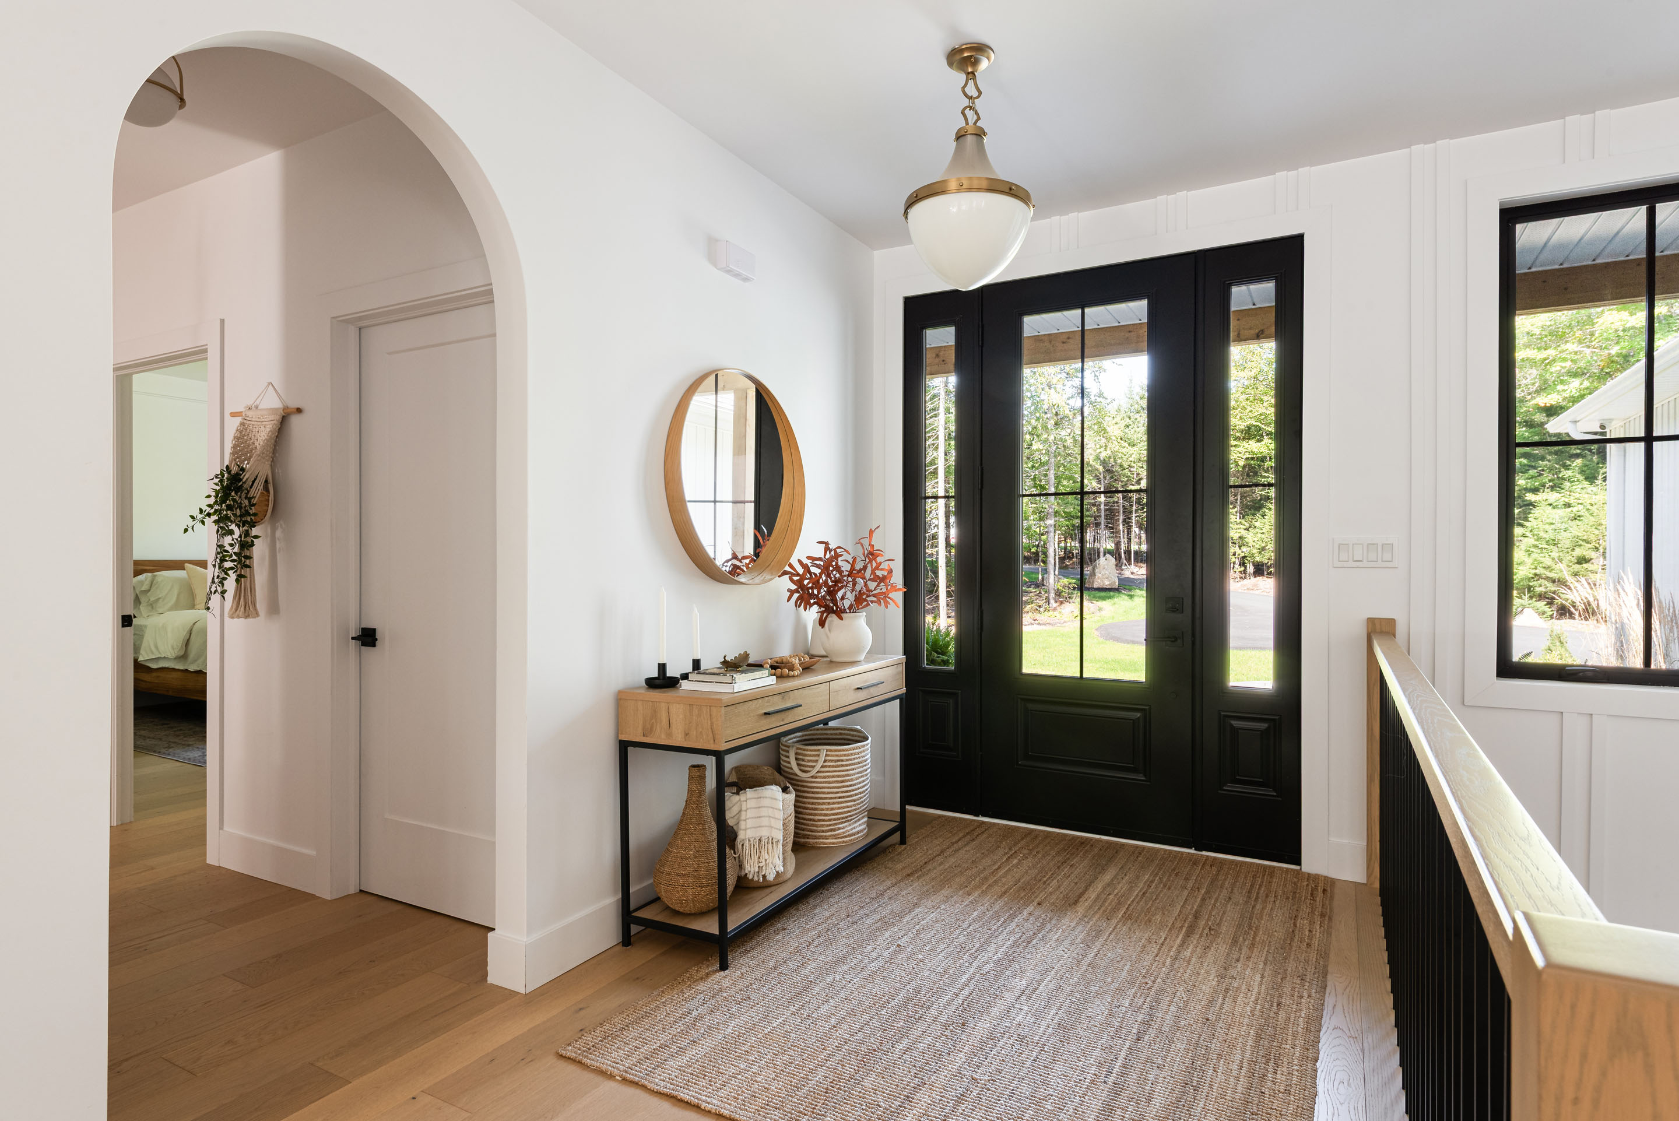
  • Engineered Hardwood Floors on Main
  • Laminate Flooring in Basement
  • Walk-out Basement
  • Elevated Feature Walls
  • Designer Lighting
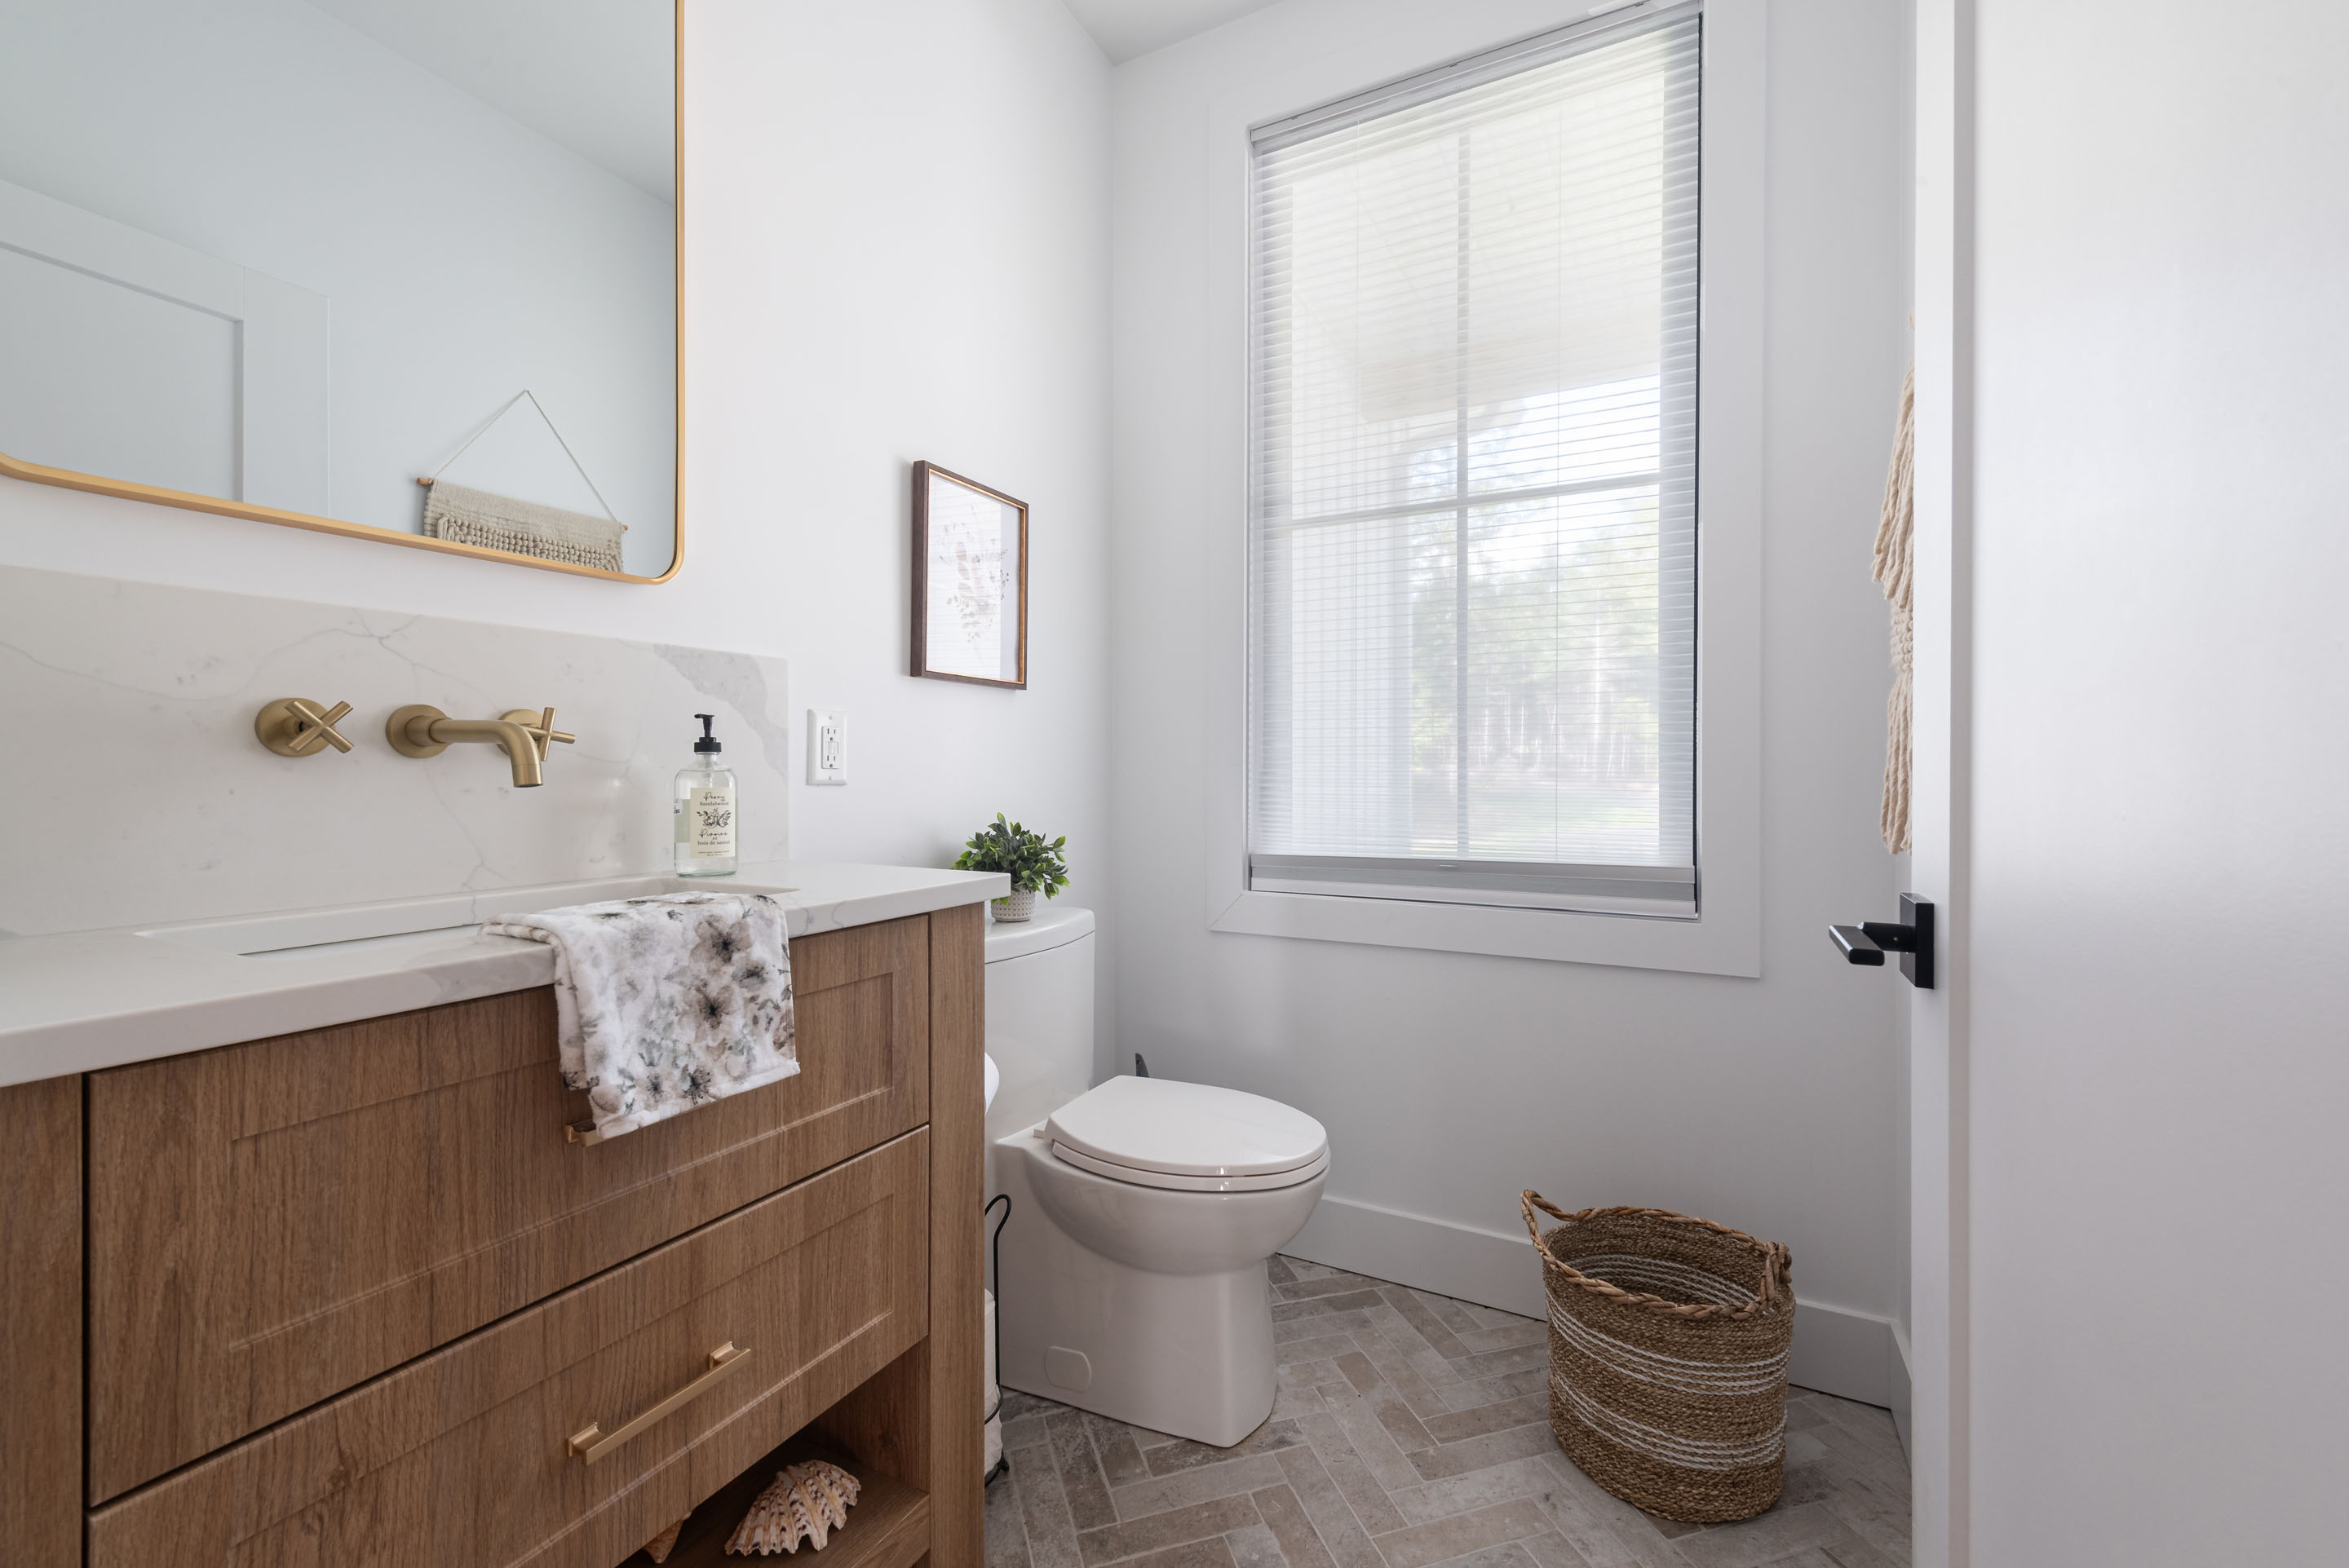
  • High-end Plumbing Fixtures
  • Upgraded Tile Throughout
  • Ducted Heat Pumps
  • 400 Amp Electrical Service
  • Generator Panel
  • Security System Rough-in
  • On-demand Hot Water
  • High Garage Ceilings
  • Central Vacuum
  • Composite Decking
  • 4 Covered Deck Areas
  • Professionally Landscaped Yard
  • Paved Driveway
  • 16' x 32" In-Ground Salt Water Pool
  • Stamped Concrete Pool Deck and Walkways
  • Outdoor Wood-burning Fireplace
  • 12'x24' Detached Garage
  • 24'x24' Storage Above Detached Garage
  • Wired for Hot Tub
  • Covered School System
  • Many Local Amenities

Key Features and Amenities

Learn More
feature sheet 1
feature sheet 2
feature sheet 3
feature sheet 4

Photos

403 Heddas Way
403 Heddas Way
403 Heddas Way
403 Heddas Way
403 Heddas Way
403 Heddas Way
403 Heddas Way
403 Heddas Way
403 Heddas Way
403 Heddas Way
403 Heddas Way
403 Heddas Way
403 Heddas Way
403 Heddas Way
403 Heddas Way
403 Heddas Way
403 Heddas Way
403 Heddas Way
403 Heddas Way
403 Heddas Way
403 Heddas Way
403 Heddas Way
403 Heddas Way
403 Heddas Way
403 Heddas Way
403 Heddas Way
403 Heddas Way
403 Heddas Way
403 Heddas Way
403 Heddas Way
403 Heddas Way
403 Heddas Way
403 Heddas Way
403 Heddas Way
403 Heddas Way
403 Heddas Way
403 Heddas Way
403 Heddas Way
403 Heddas Way
403 Heddas Way
403 Heddas Way
403 Heddas Way
403 Heddas Way
403 Heddas Way
403 Heddas Way
403 Heddas Way
403 Heddas Way
403 Heddas Way
403 Heddas Way
403 Heddas Way
403 Heddas Way
403 Heddas Way
403 Heddas Way
403 Heddas Way
403 Heddas Way
403 Heddas Way
403 Heddas Way
403 Heddas Way
403 Heddas Way
403 Heddas Way
403 Heddas Way
403 Heddas Way
403 Heddas Way
403 Heddas Way
403 Heddas Way
403 Heddas Way
403 Heddas Way
403 Heddas Way

Floor Plans

Coming Soon!

Tour

Coming Soon!

Video

Coming Soon!

Map

Presented By

alisha

Alisha Knowles

REALTOR®

Alisha has an innate passion for helping people. Pairing that with her love for interior design and an effortless ability to connect with people, real estate is a natural fit.
Alisha values fostering strong client relationships. Honesty and integrity are qualities that Alisha respects and strives to implement in every aspect of her life. With a PhD in civil engineering, her background has cultivated a keen attention to detail, strong problem-solving skills and a sound work ethic.

Alisha's priority is making your buying and selling experience a positive one. If you are in the market for a new home, Alisha is poised to help you get there.