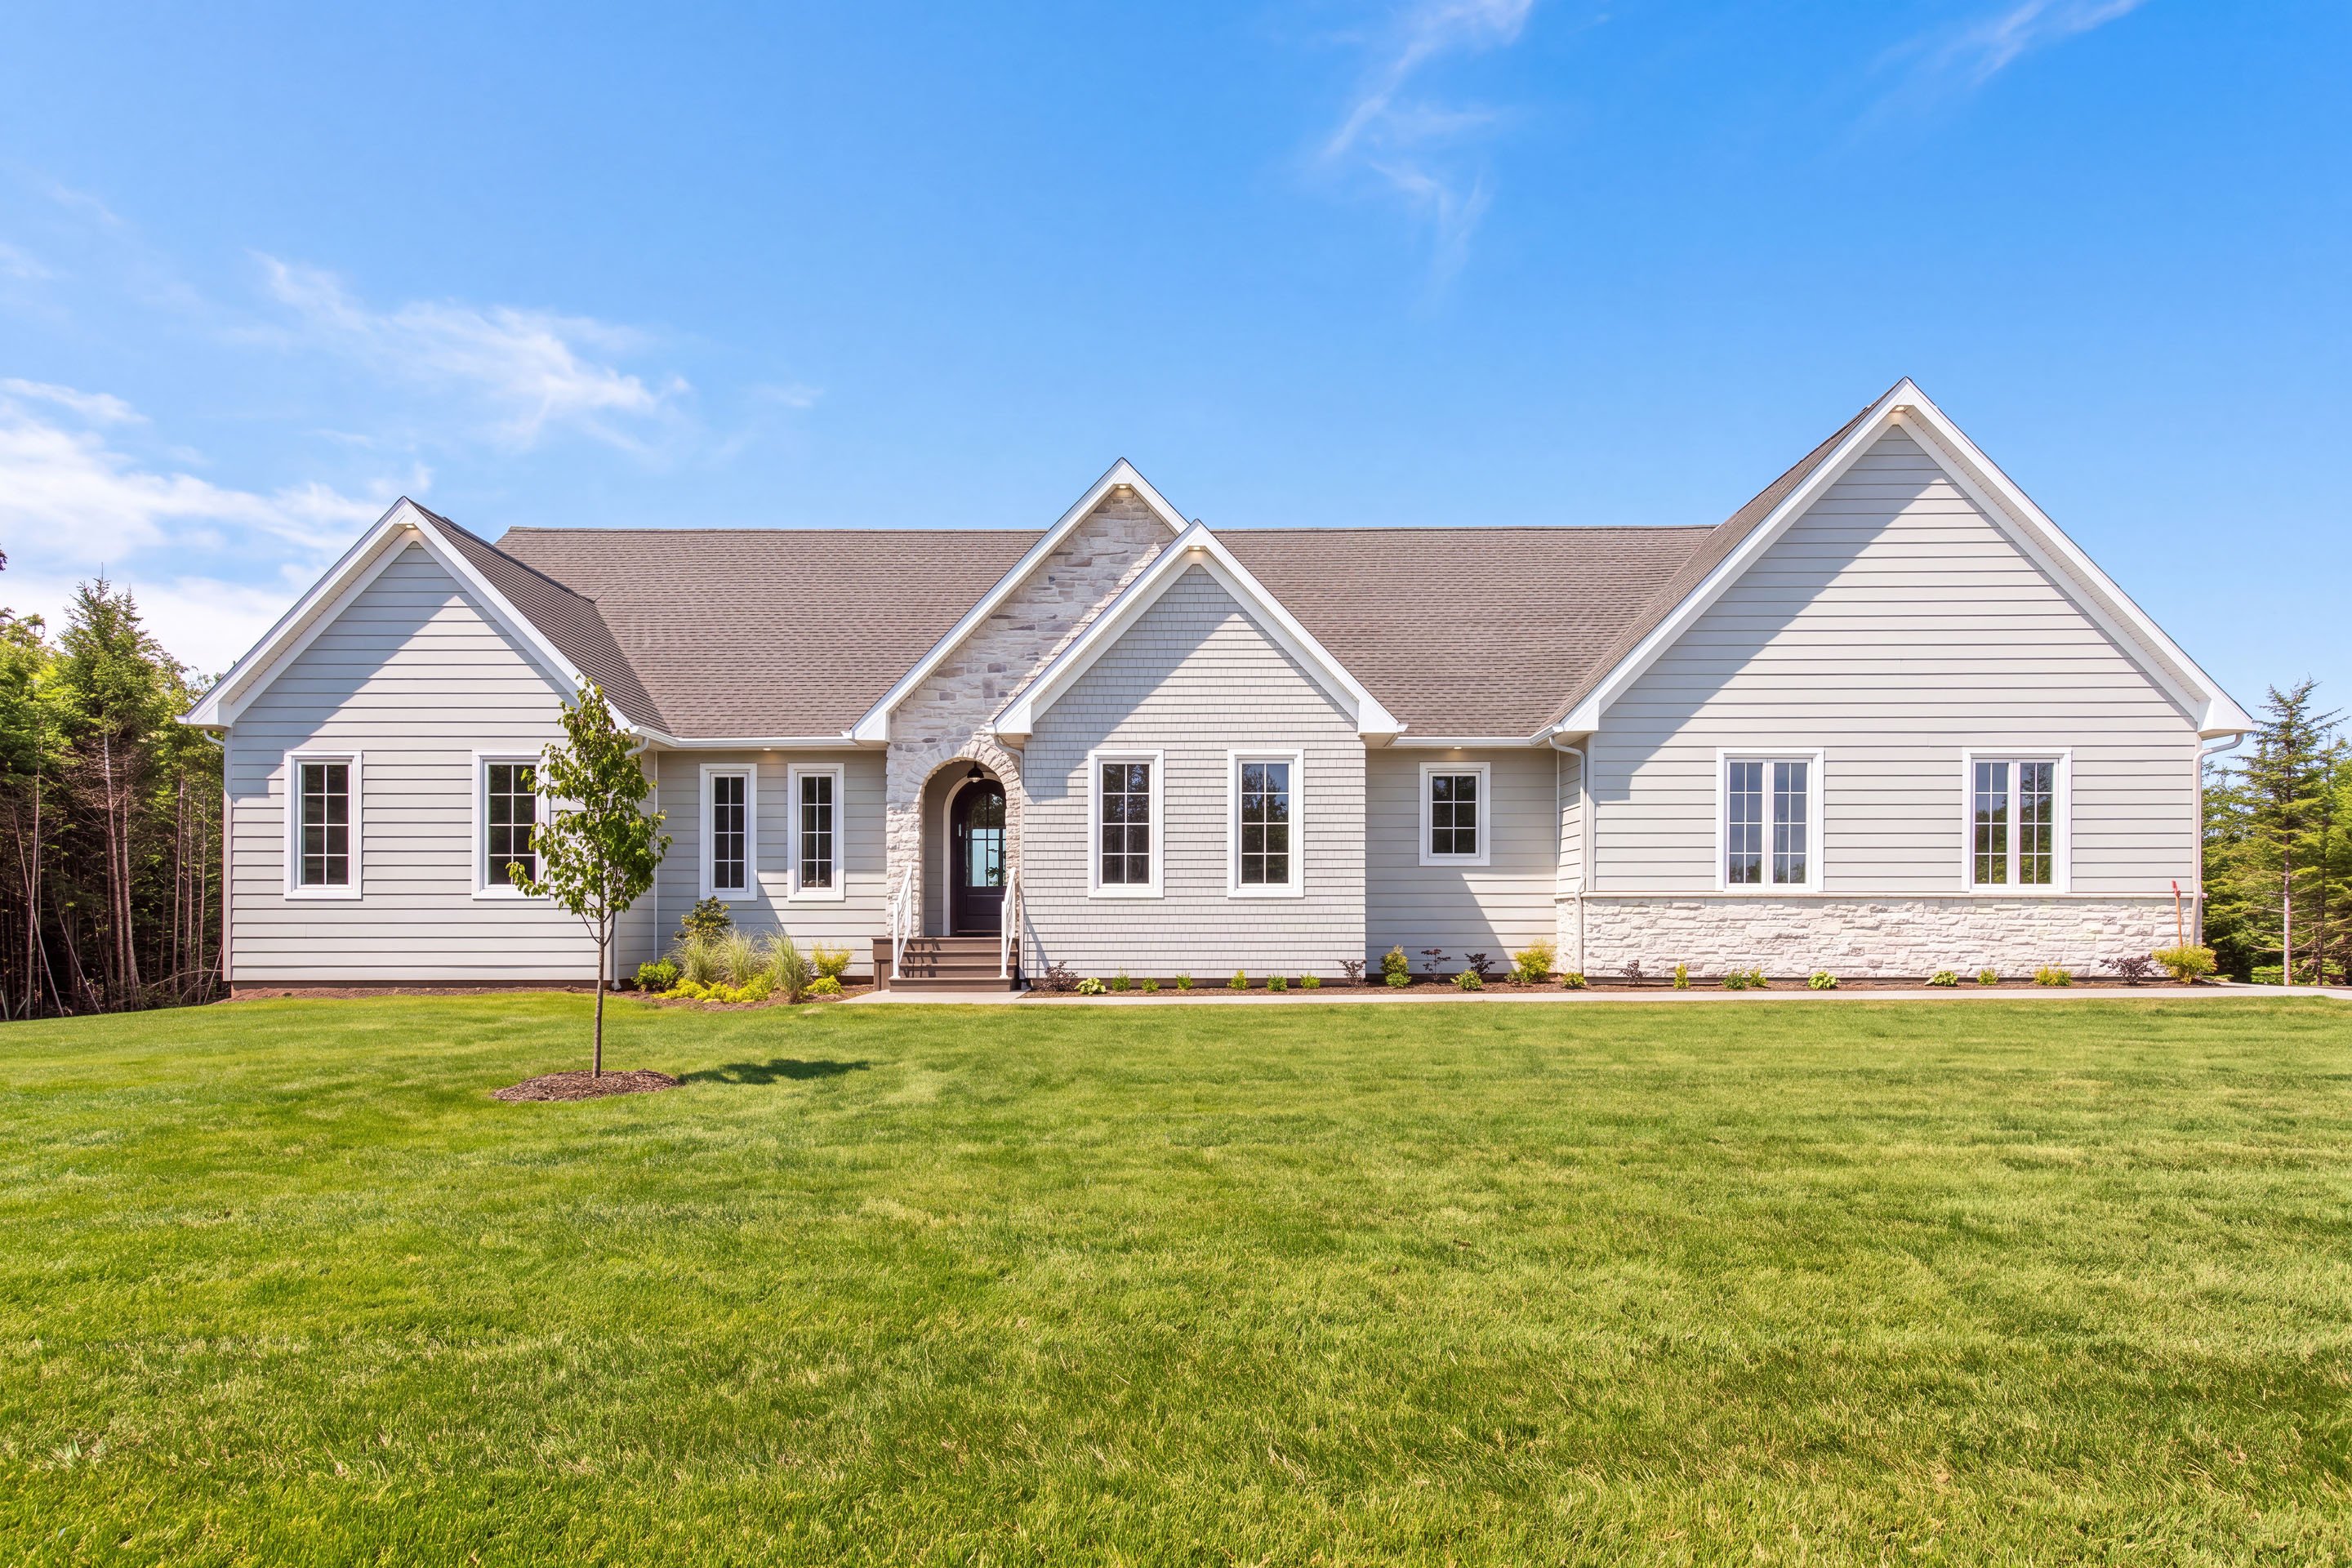
357 Canoe Crescent
Hammonds Plains, NS
$2,199,900
Hammonds Plains, NS
$2,199,900
5 Beds
3.5 Bath
5,146 sqft
2 acres
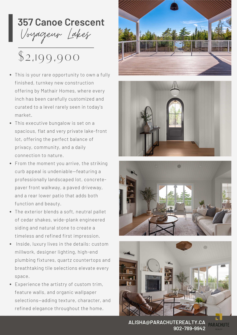
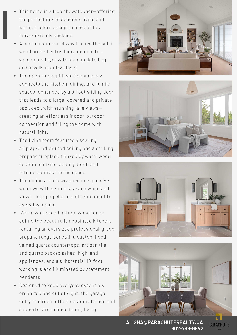
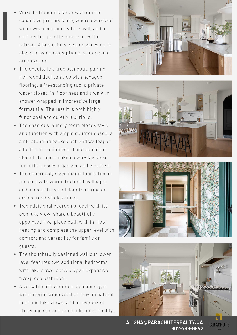
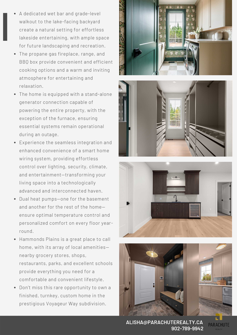
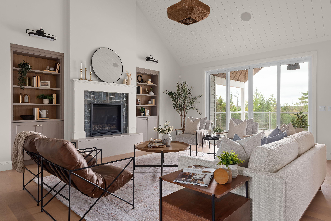
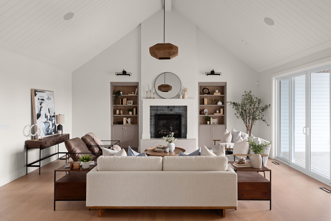
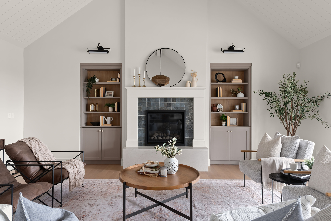
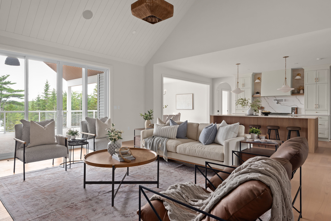
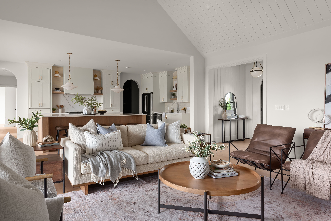
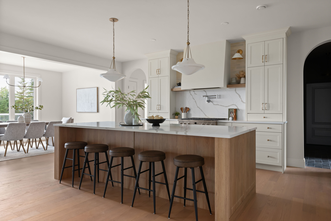
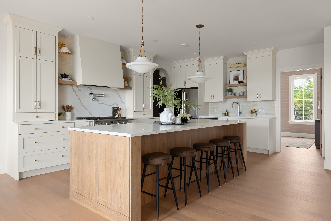
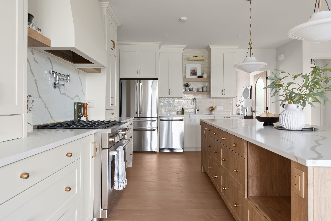
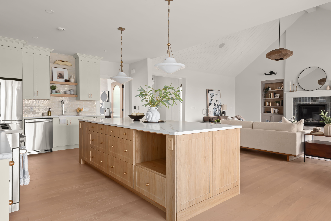
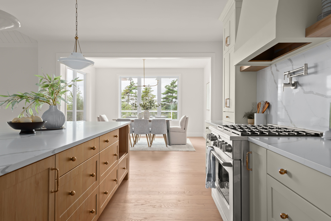
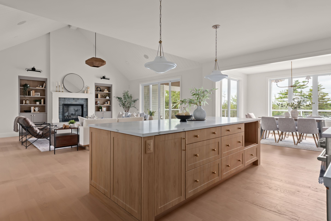
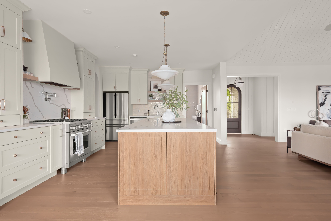
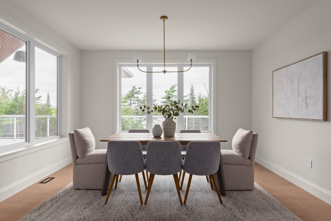
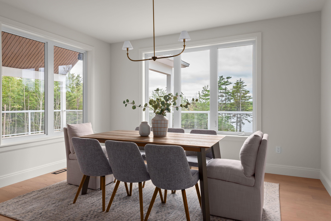
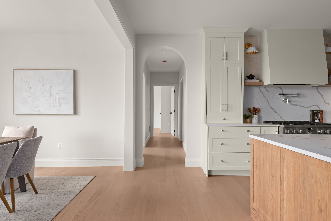
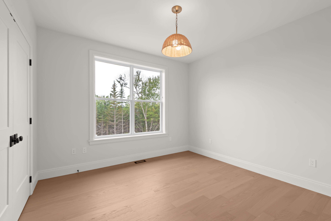
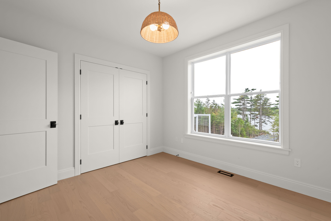
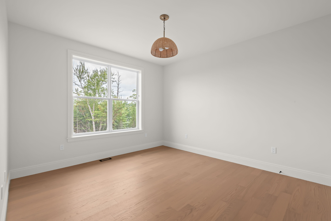
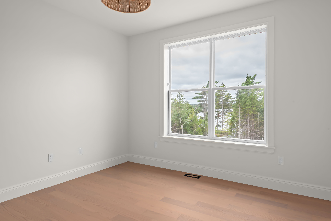
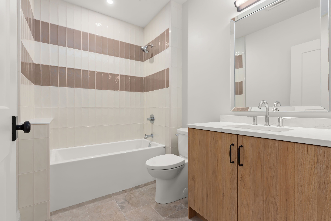
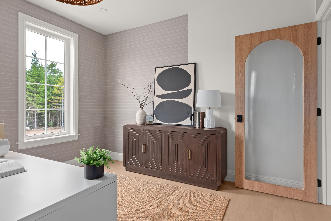
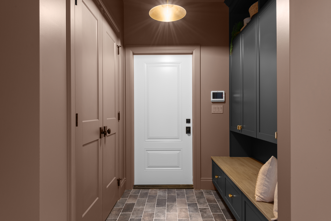
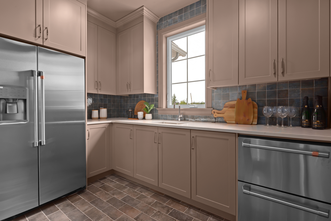
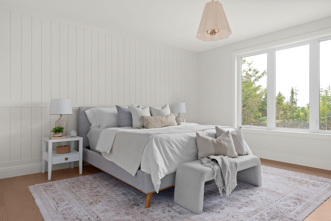
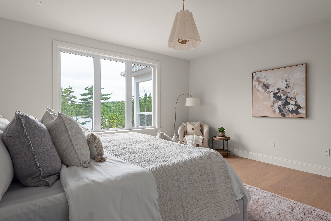
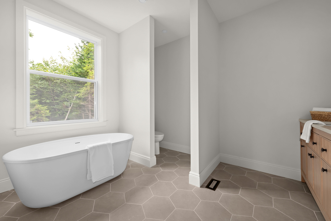
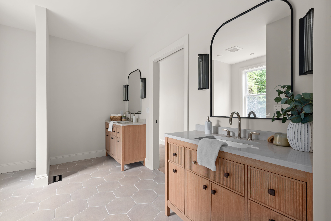
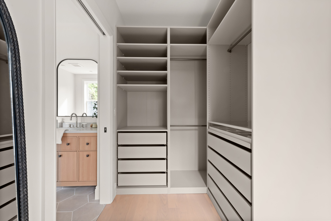
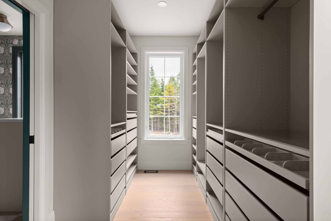
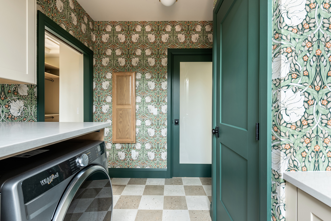
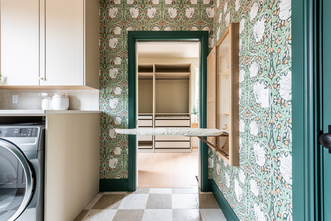
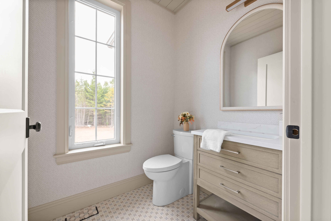
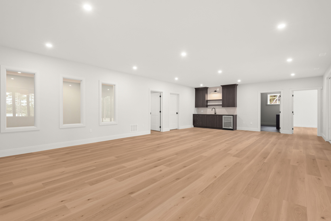
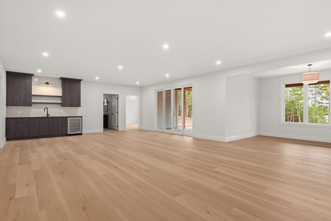
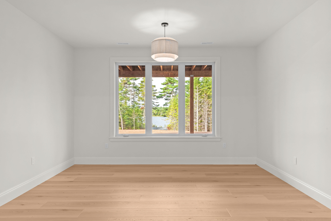
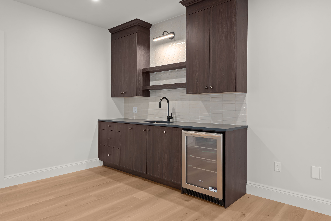
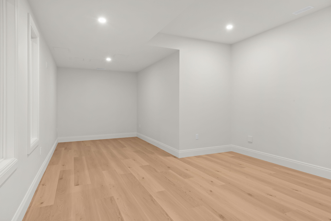
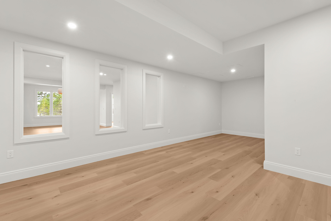
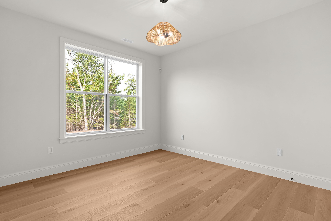
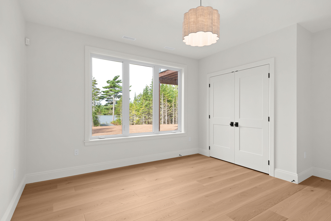
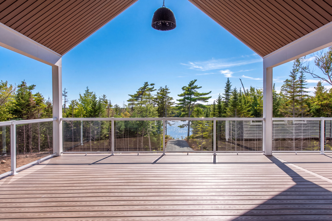
Some homes are simply built. Others are thoughtfully composed. Set on a large, level private lot with approximately 200 feet of lake frontage, this fully finished Mathair Homes bungalow offers a turnkey lifestyle in Voyageur Lakes, where custom design, everyday comfort and a peaceful connection to nature come together beautifully. A stone archway and solid wood door welcome you to an interior layered with warm whites, natural wood, designer lighting, custom millwork and exceptional tilework. The open living space unfolds beneath a soaring shiplap-clad ceiling, with a propane fireplace and custom built-ins creating a warm focal point. Oversized windows frame the lake, while an expansive sliding glass door leads to the vaulted, covered composite deck. The beautifully appointed kitchen features a propane range, high-end appliances, veined quartz, artisan tile and a 10-foot island. A pantry/prep kitchen, custom mudroom and oversized laundry room keep life organized. Wake to tranquil lake views in the expansive primary suite, complete with a customized walk-in closet and indulgent ensuite with heated floors, dual vanities, a freestanding tub and tiled shower. Two additional lake-view bedrooms, a five-piece bath and private office complete the main level. Thoughtful design continues downstairs, where the walkout layout keeps the outdoors connected to every space. Two more lake-view bedrooms, a five-piece bath, office or den, gym with interior windows, family room and wet bar create a bright, beautifully integrated level designed for guests, recreation and lakeside entertaining. Outside, the expansive, level backyard offers privacy and endless possibilities, from a pool or play space to gardens, games and relaxed days by the water. With dual ducted heat pumps, smart-home wiring, sound and security systems, generator connection, 400-amp service and on-demand hot water, every detail has been considered. Refined, welcoming and move-in ready, THIS is lakefront living without compromise.















Coming Soon!
Coming Soon!


REALTOR®
Alisha has an innate passion for helping people. Pairing that with her love for interior design and an effortless ability to connect with people, real estate is a natural fit.
Alisha values fostering strong client relationships. Honesty and integrity are qualities that Alisha respects and strives to implement in every aspect of her life. With a PhD in civil engineering, her background has cultivated a keen attention to detail, strong problem-solving skills and a sound work ethic.
Alisha's priority is making your buying and selling experience a positive one. If you are in the market for a new home, Alisha is poised to help you get there.
© 2026 Alisha Knowles